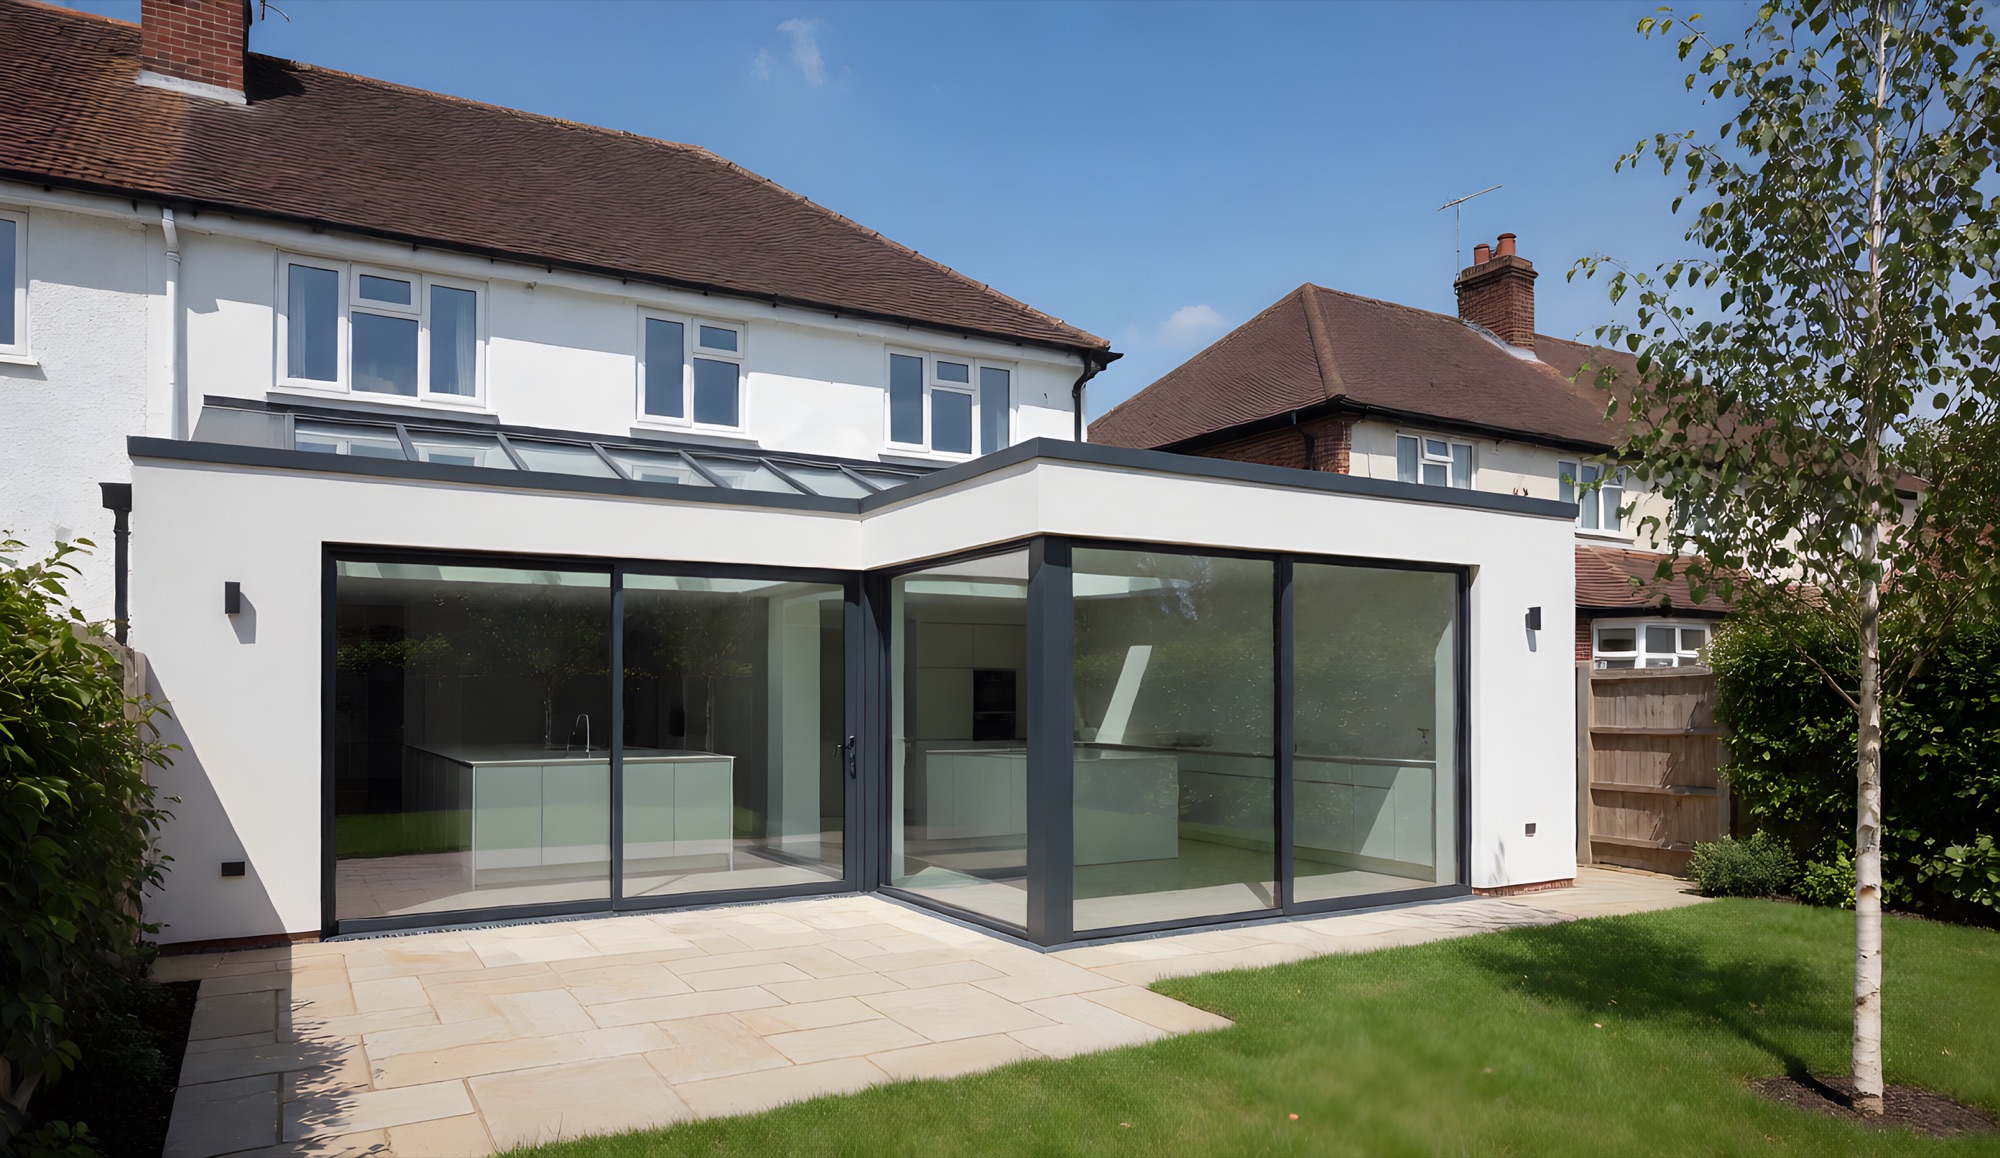
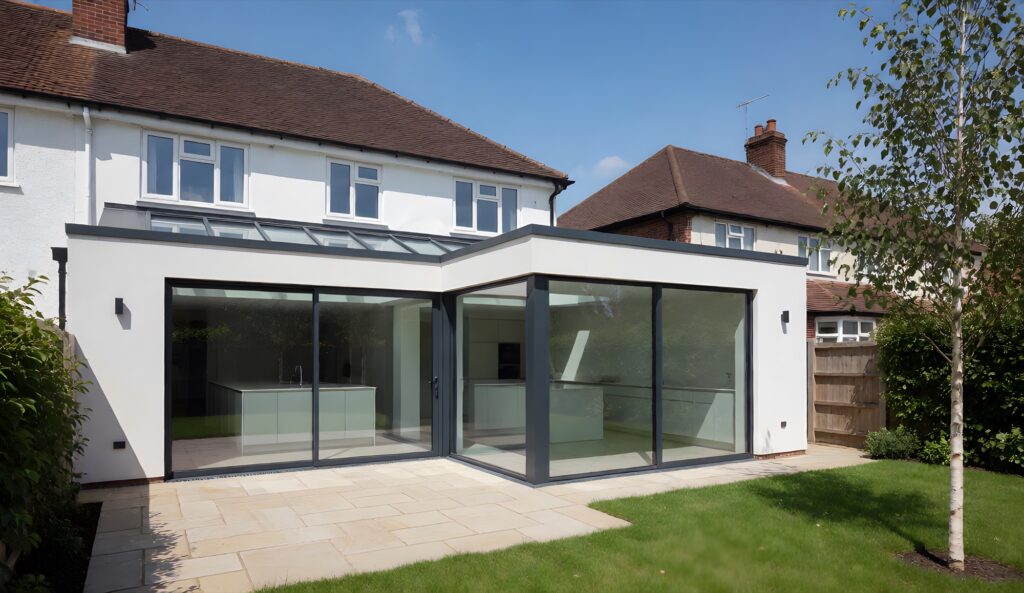
A wrap-around extension combines a side return and a rear extension into one L-shaped space that wraps around the back corner of your home. It is the biggest single-storey kitchen extension you can add to a terrace or semi, and it is how a narrow galley kitchen and a separate dining room become one generous kitchen, dining and family room with the garden on two sides.
Is a wrap-around right for your home?
A wrap-around makes most sense when a side return alone would not give you enough room, and a rear extension alone would leave a dark, narrow kitchen behind it. It suits:
- Victorian and Edwardian terraces in Westcliff, central Southend, Leigh-on-Sea and Southchurch, where the back addition and side alley can be combined into one wide, open room.
- 1930s semis in Leigh, Eastwood, Rayleigh and Hockley with a side passage and a decent garden, where a wrap-around gives space for an island, a dining table and a sofa.
- Families who want one big sociable room rather than a kitchen with a dining area bolted on.
If your home has a wide kitchen already, a rear extension may give you the space you need for less. If you want to keep most of the garden, a side return on its own may be enough.
How much does a wrap-around kitchen extension cost?
A wrap-around is the most involved single-storey extension: two new walls to the garden, steelwork to open up both the side and the back of the house, a roof that turns a corner, and usually a party wall. As a guide, a typical wrap-around kitchen extension in South Essex costs around £52,000 to £70,000 at a good standard of finish, and a large one around £83,000 to £112,000. The kitchen itself is extra.
| Size | Standard finish | Good finish | Premium finish |
|---|---|---|---|
| Small, about 10 to 15m² | £26k to £36k | £31k to £42k | £39k to £53k |
| Medium, about 15 to 25m² | £44k to £60k | £52k to £70k | £65k to £88k |
| Large, about 25 to 40m² | £70k to £95k | £83k to £112k | £104k to £140k |
These are guide build prices for budgeting, not quotes, and they do not include outside works such as patios, paths and landscaping. The things that move a wrap-around’s price most are the steelwork (often a steel frame or goalpost at the corner where two walls come out), the roof over the side section (glazed, part-glazed or solid with skylights), and how much of the old house is being opened up. For a figure for your own home, try the 60-second cost estimator.
Do you need planning permission for a wrap-around?
Usually, yes. Under permitted development, an extension that wraps around the side and the back of a house is assessed against the rules for both, including the rule that a side extension can be no wider than half the original house. Because a wrap-around spans the whole back of the house, most do not fit, so they normally need a householder planning application. Wrap-arounds on terraces and semis are a familiar kind of application to councils across South Essex, and the council aims to decide a householder application within eight weeks of accepting it.
Because the side section almost always runs along your boundary, the Party Wall Act will usually apply, and building regulations approval is always needed. Our planning guide explains each step. We check your home and advise on the right route at the free consultation.
Wrap-around design ideas
Glass over the side, solid over the back
A glazed roof over the old side alley brings light into the middle of the house, while a solid roof with a lantern over the rear keeps the room comfortable and the budget in check.
Open the corner
Corner glazing or doors that meet at the corner, with the steel hidden in the ceiling, give you a wide view of the garden and a real sense of space.
Zone the L-shape
The L naturally splits into a kitchen along the side and a dining and family area at the back, so everyone is together without being on top of each other.
Put the island where the wall was
Where the old back wall stood is often the perfect spot for an island, facing the garden, with the steel beam above it defining the kitchen zone.
How long does it take?
A wrap-around kitchen extension usually takes around 12 to 16 weeks on site, from groundworks to finishing. Planning permission and party wall notices need to be in place first, so allow three to four months for design and approvals before the build starts.
Wrap-around extension questions
What is a wrap-around extension?
It is a side-return extension and a rear extension built together as one L-shaped space that wraps around the back corner of the house. It gives you more width and more depth than either on its own.
Does a wrap-around extension need planning permission?
Most do. Under permitted development a wrap-around is assessed against the side extension rules as well as the rear ones, and a side extension can be no wider than half the original house. A wrap-around spans the whole back, so it normally needs a householder planning application. We check your home and prepare the drawings and application.
Is a wrap-around worth the extra cost over a rear extension?
On a terrace or a semi with a narrow kitchen, usually yes. The side section is what turns a long, dark room into a wide, bright one, and a large open-plan kitchen-diner is what most buyers of these homes are looking for.
How much space does a wrap-around add?
Most wrap-arounds add between 20 and 40 square metres, depending on the width of the side alley and how far the rear section goes into the garden.