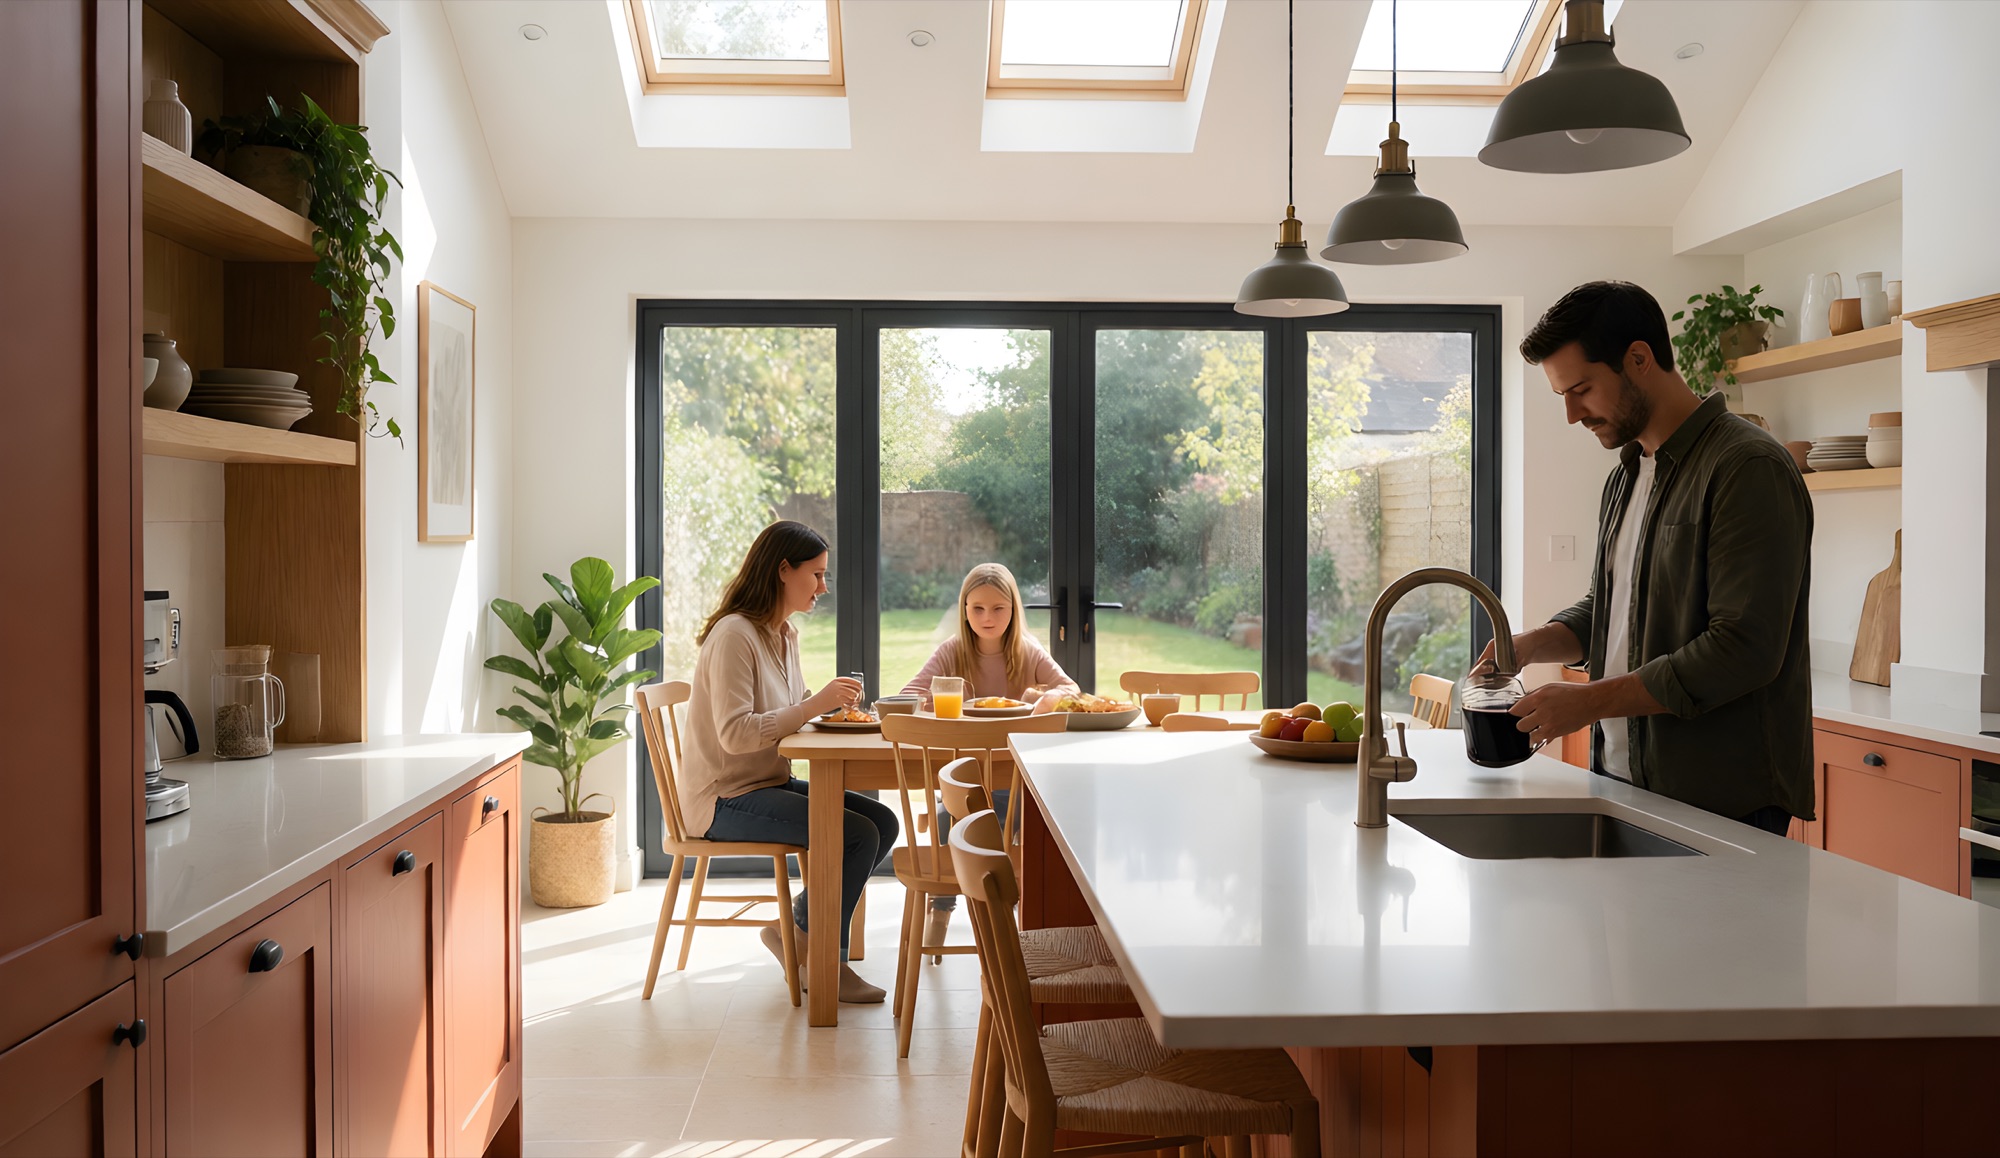
An open-plan kitchen-diner extension takes a separate kitchen and dining room, knocks them through, and extends out into the garden to create one bright, sociable room for cooking, eating and family life. It is the layout most families ask for, because it means whoever is cooking is part of the conversation rather than shut away in the back of the house.
Is an open-plan kitchen-diner right for your home?
Almost any house with a separate kitchen and dining room can become open-plan. The extension is what gives the room the depth and light to work. It suits:
- 1930s and post-war semis across Leigh-on-Sea, Eastwood, Rayleigh, Hockley and Benfleet, where the kitchen and dining room sit side by side at the back and a single steel beam can join them.
- Detached family homes in Thorpe Bay, Rayleigh and Wickford with room for a kitchen, dining table and family area all in one.
- Families with young children who want to cook while keeping an eye on homework, play and the garden.
Open-plan is a layout rather than a building shape, so it is built as a rear extension on most semis and detached homes, or as a wrap-around on terraces where you need extra width as well.
How much does an open-plan kitchen-diner extension cost?
An open-plan kitchen-diner costs a little more than a plain rear extension of the same size, because of the steelwork to take out internal walls and the extra work to make the old and new parts of the house feel like one room. As a guide, a typical open-plan kitchen-diner extension in South Essex costs around £47,000 to £64,000 at a good standard of finish, and a large family space around £76,000 to £102,000. The kitchen itself is extra.
| Size | Standard finish | Good finish | Premium finish |
|---|---|---|---|
| Small, about 10 to 15m² | £24k to £33k | £28k to £38k | £35k to £48k |
| Medium, about 15 to 25m² | £40k to £54k | £47k to £64k | £59k to £80k |
| Large, about 25 to 40m² | £64k to £87k | £76k to £102k | £95k to £128k |
These are guide build prices for budgeting, not quotes, and they do not include outside works such as patios, paths and landscaping. The size of the new space is the biggest factor, followed by how many walls come out (and so how much steel goes in), the glazing, and whether the floor levels between the old house and the extension need to be made to match. For a figure for your own home, use the 60-second cost estimator.
Knocking through: walls, steel and building regulations
The wall between a kitchen and dining room, and the back wall of the house, are usually load-bearing. Taking them out means putting in steel beams, designed by a structural engineer and approved by building control, with the loads carried down to proper foundations. It is routine work, but it needs to be designed first, not worked out on the day.
Opening up the ground floor also changes how you would get out of the house in a fire. If the new open-plan room opens onto the hall and stairs, building control will want to see a safe escape route from the bedrooms, which can mean fire doors, a glazed screen to the hall, or escape windows upstairs. We design this in from the start so it never becomes a surprise at inspection.
Planning is usually the simpler part. Most open-plan kitchen-diners are single-storey rear extensions, which can often be built under permitted development or prior approval without a planning application. Our planning guide covers the rules for South Essex.
Open-plan kitchen-diner design ideas
Broken-plan, not one big box
A step in the ceiling, a change of floor, a half-height wall or a glazed screen gives the kitchen, dining and sofa areas their own feel while keeping everyone together.
An island that faces the room
An island with the hob or sink facing into the room means the cook faces the family and the garden, not the wall.
Hide the clutter
A utility room or a walk-in pantry off the kitchen keeps the washing machine, recycling and small appliances out of sight in a room where everything is on show.
Underfloor heating
Big open rooms with lots of glass are comfortable with underfloor heating, and it frees up the walls for units and glazing instead of radiators.
How long does it take?
An open-plan kitchen-diner extension usually takes around 10 to 14 weeks on site. The knock-through is planned for as late as possible, once the extension is weathertight, so the time you are without a working kitchen is kept short.
Open-plan kitchen-diner questions
Can I knock through a load-bearing wall to make an open-plan kitchen?
Yes, with a steel beam designed by a structural engineer and approved by building control. Almost every open-plan kitchen-diner involves removing at least one load-bearing wall.
Do I need planning permission for an open-plan kitchen-diner extension?
Removing internal walls does not need planning permission. The extension itself often does not either, if it is a single-storey rear extension within permitted development limits. Building regulations approval is always needed for the steelwork and the extension.
Will an open-plan kitchen be noisy or smell of cooking?
A good extractor, ducted outside where possible, deals with cooking smells. Soft finishes, a rug and zoning the room with a change of ceiling height or a glazed screen all help with noise.
Does an open-plan kitchen-diner add value?
It is what most buyers of family homes are looking for, so a well-designed open-plan kitchen-diner usually makes a house easier to sell. For a view on your street, ask a local estate agent.