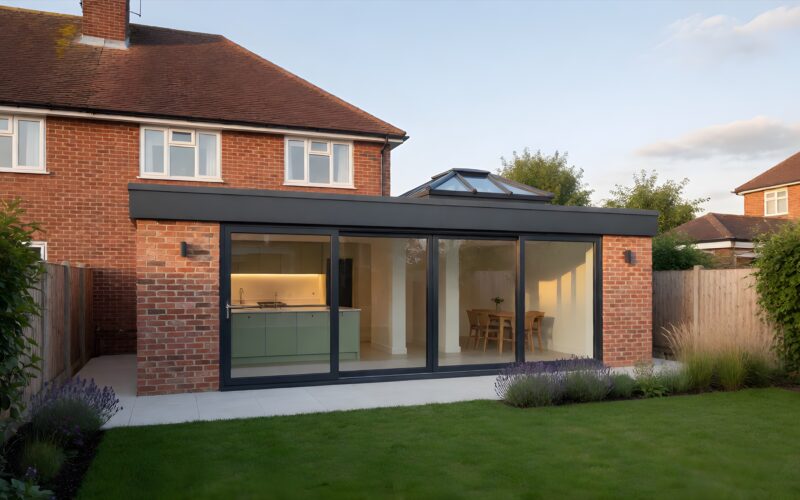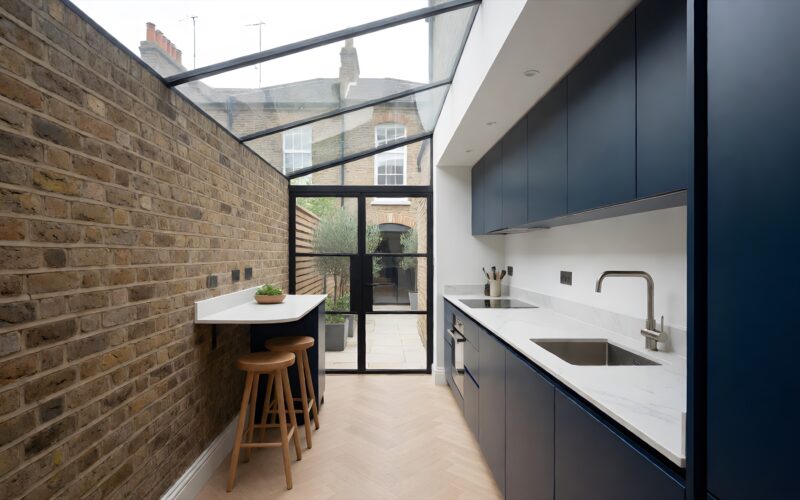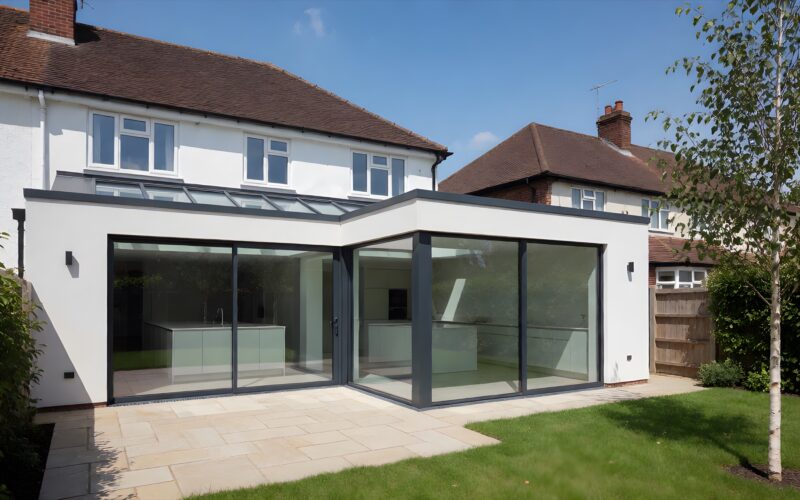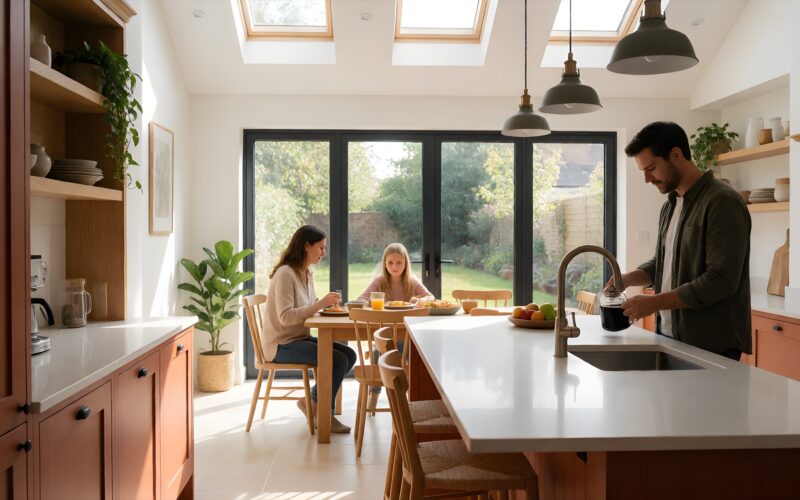
We design and build kitchen extensions, and only kitchen extensions, for homes across Southend-on-Sea, Leigh-on-Sea, Rayleigh and the rest of South Essex. Whether you want a little more room to cook or a big open-plan space where the whole family can be together, the right type of extension depends on your house, your garden and how you want to live.
Which kitchen extension suits your home?
| Type | Best for | Typical size | Guide price, good finish |
|---|---|---|---|
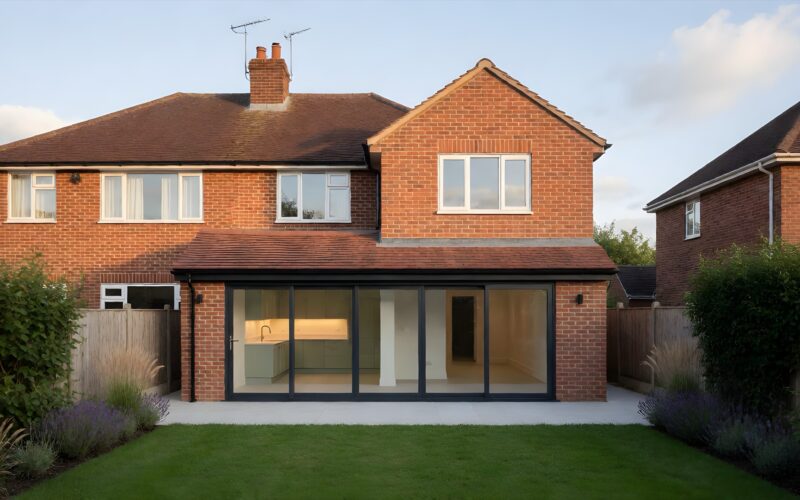
| Rear extension | Semis, detached homes and bungalows with garden to spare | 10 to 30m² | from £27k |
| Side return | Victorian and Edwardian terraces with a side alley | 8 to 20m² | from £28k |
| Wrap-around | Terraces and semis wanting the most space | 20 to 40m² | from £52k |
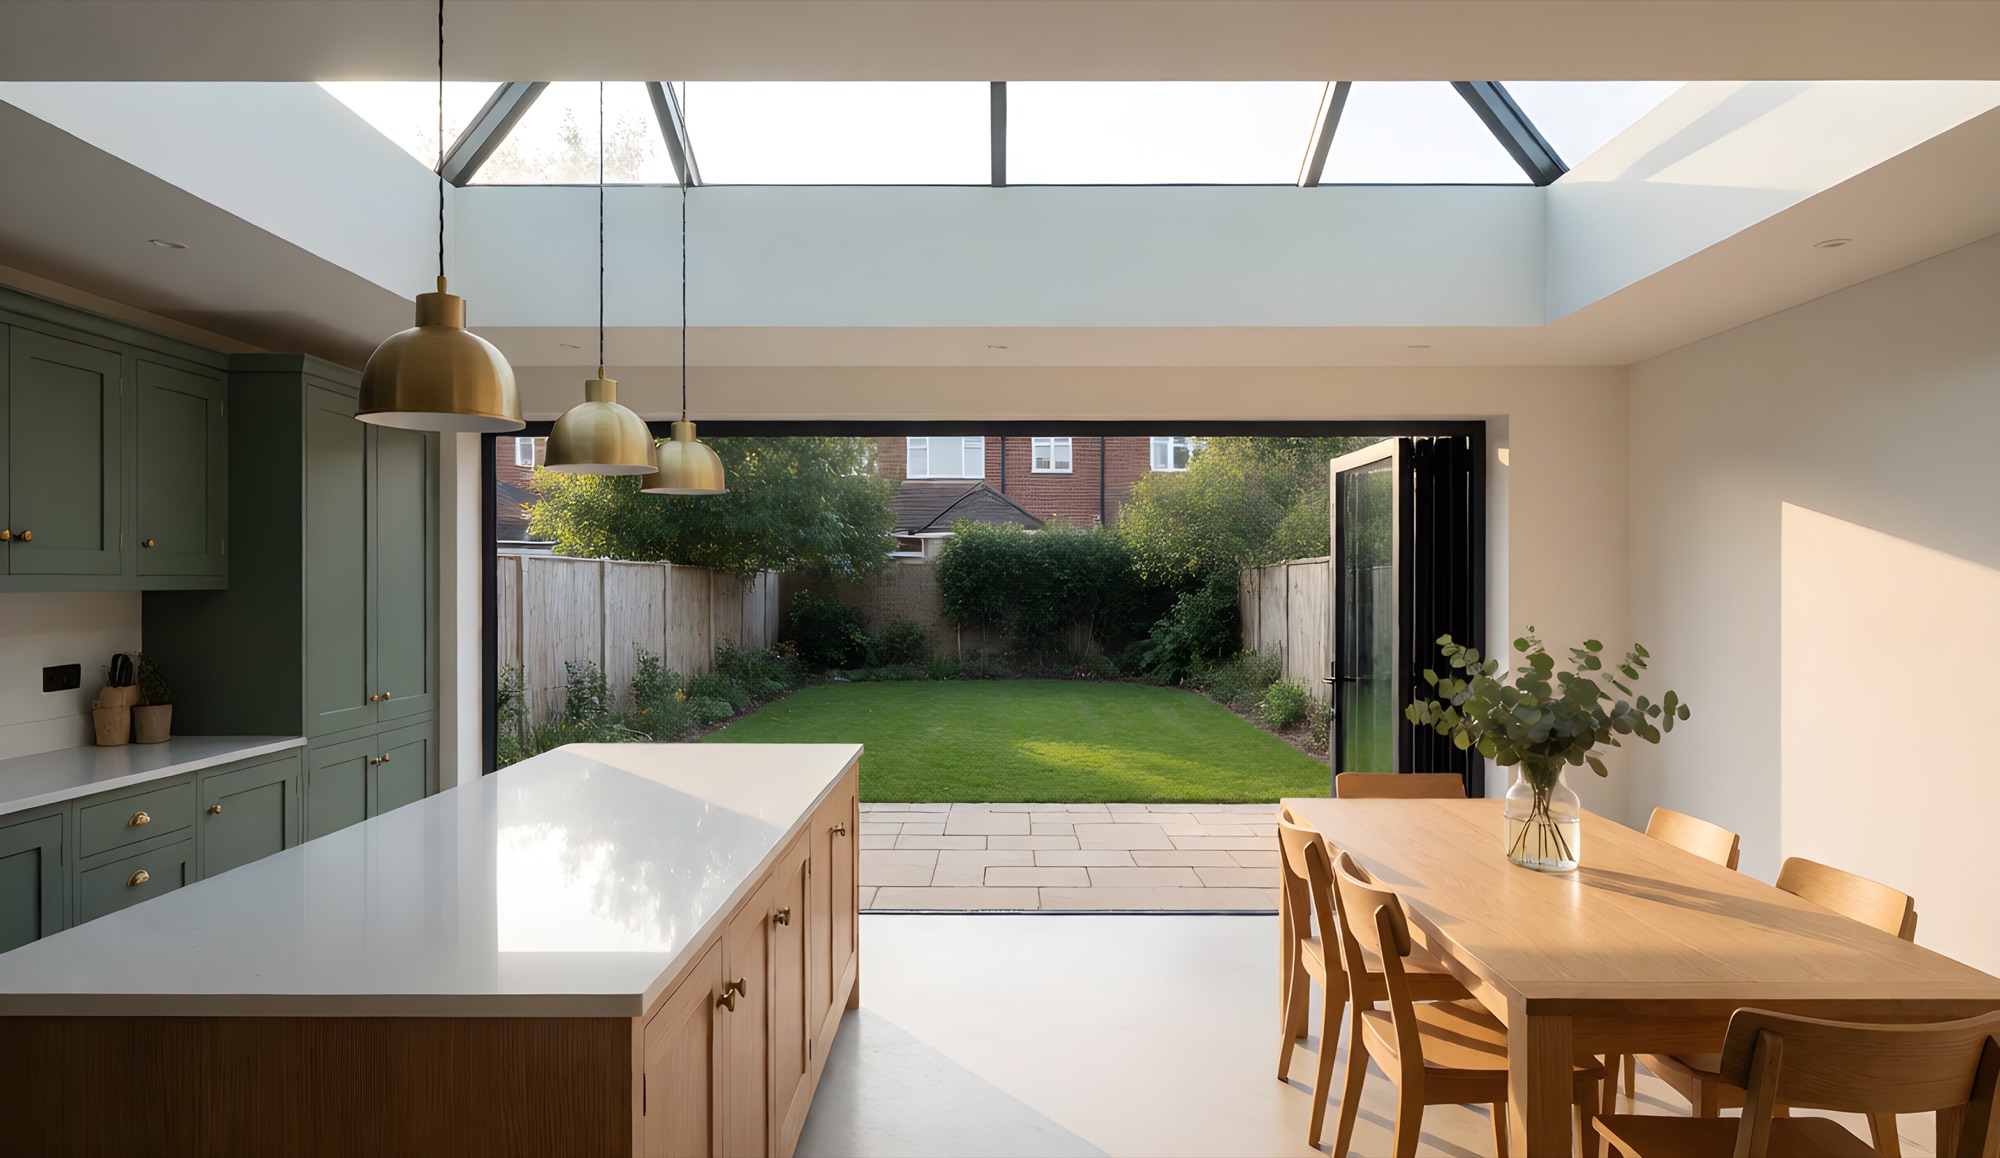
| Open-plan kitchen-diner | Families knocking through to one sociable room | 15 to 35m² | from £47k |
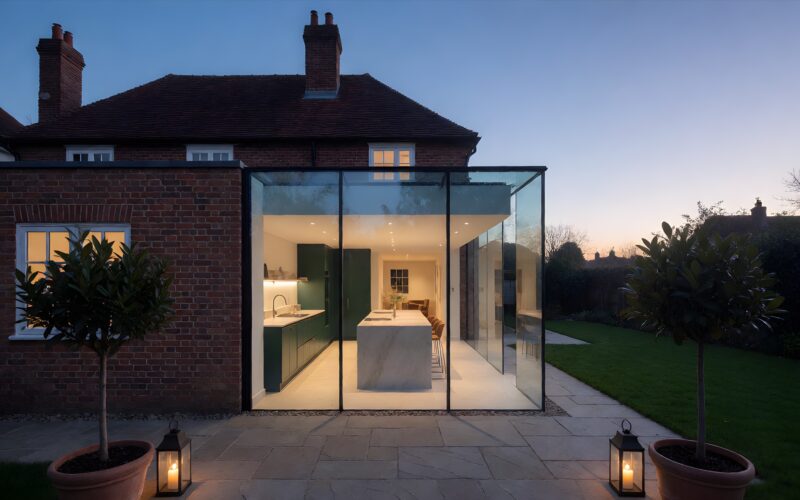
| Glass box or orangery | A light-filled statement space opening to the garden | 10 to 25m² | from £34k |
| Double-storey extension | A bigger kitchen downstairs and an extra room above | 20 to 60m² over two floors | from £43k |
Guide prices are for the build and exclude the kitchen units and appliances, and outside works such as patios and landscaping. Use the cost estimator for a range based on your own home.
What a kitchen extension includes
A kitchen extension is more than four walls and a roof. A typical project with us covers:
- Design and drawings, and the planning or permitted development route that suits your home
- Building regulations approval and, where needed, party wall notices
- Groundworks, foundations and drainage, including moving the kitchen waste where the new layout needs it
- Steelwork to open up the back of the house
- Walls, roof, roof lanterns or skylights, and glazed doors
- Electrics, plumbing, heating (often underfloor) and plastering
- Flooring and decoration, ready for your new kitchen to go in
Why choose a kitchen-extension specialist?
Most builders do a bit of everything: lofts, bathrooms, driveways. We only do kitchen extensions, so every decision is made with the finished kitchen in mind: where the island sits, where the sink faces, how the light falls, and how the room connects to the garden. That focus shows in the details, and in fewer surprises during the build.