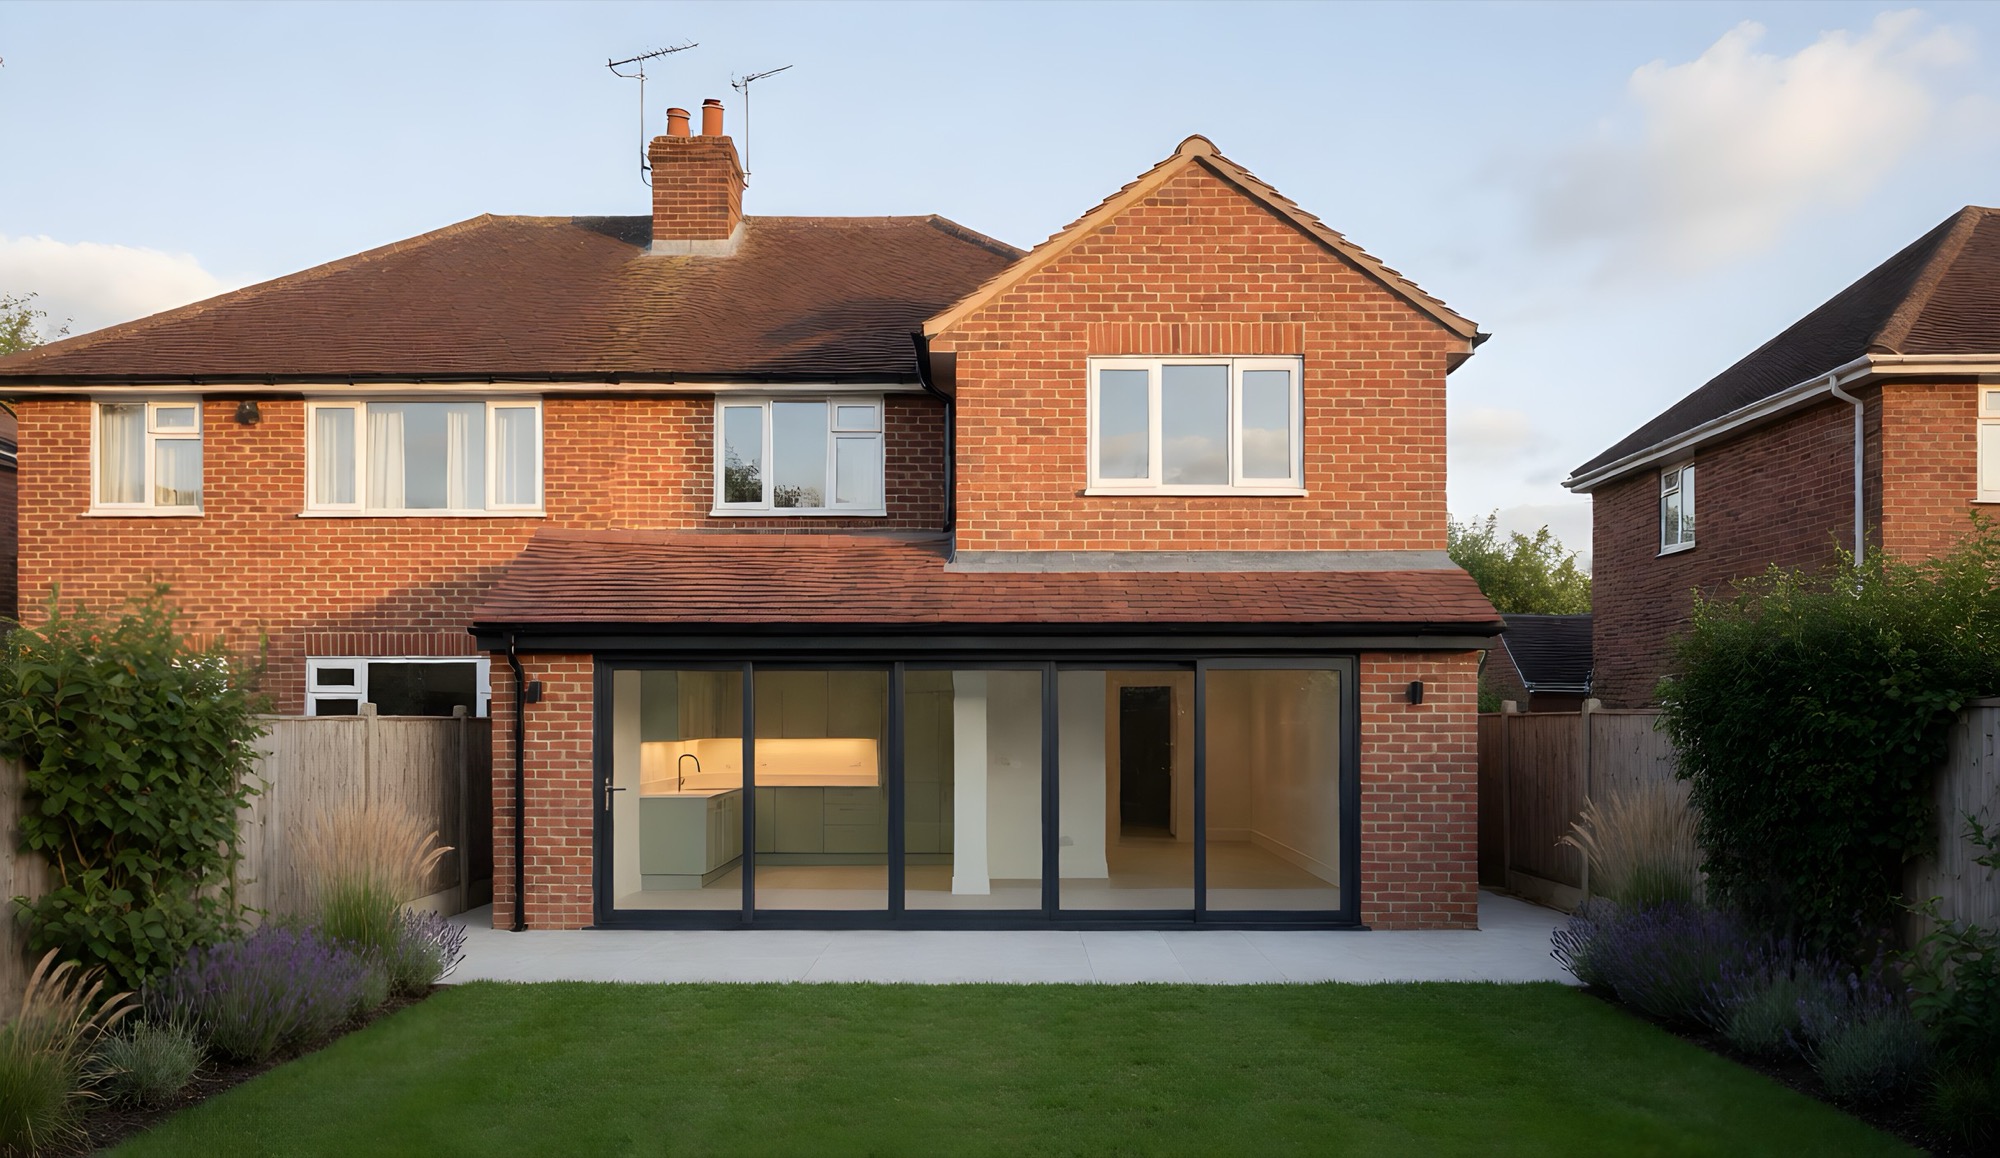
A double-storey extension gives you a bigger kitchen downstairs and a new room above it: an extra bedroom, a bigger main bedroom, a bathroom or an en-suite. If your family needs more space upstairs as well as a better kitchen, building both at once usually costs far less than two separate projects, because the two floors share one set of foundations, one roof and one build.
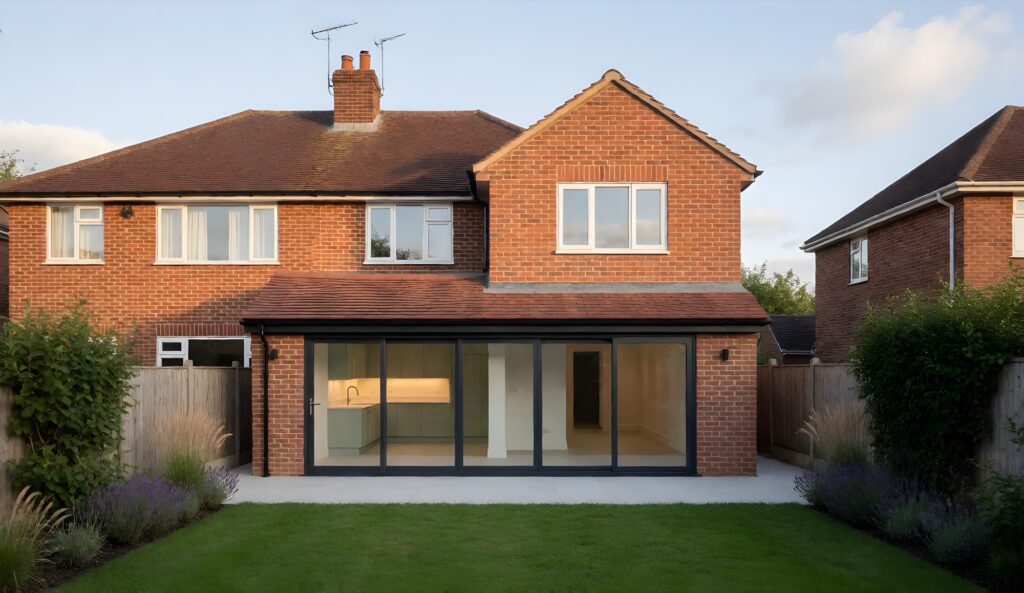
Is a double-storey extension right for your home?
It suits homes where the family has outgrown the upstairs as well as the kitchen. It is a natural fit for:
- 1930s semis, common across Leigh-on-Sea, Westcliff, Rayleigh and Hockley, where a two-storey rear extension can add a kitchen-diner below and a fourth bedroom or en-suite above.
- Detached family homes with room to the side, where a two-storey side extension adds width to the kitchen and a bedroom over it.
- Growing families who would otherwise move for one more bedroom, and would rather spend the money on the house they have.
If you only need the space downstairs, a single-storey rear extension, side return or wrap-around will cost less.
How much does a double-storey extension cost?
A double-storey extension costs less per square metre than a single-storey one, at around £2,100 per square metre across both floors for a good finish, because the upstairs shares the foundations and the roof. As a guide, one with about 15 to 25m² on each floor costs around £71,000 to £97,000 in South Essex at a good standard of finish, and a compact one around £43,000 to £58,000. The kitchen units, worktops and appliances are extra.
| Size of each floor | Standard finish | Good finish | Premium finish |
|---|---|---|---|
| Small, about 10 to 15m² | £36k to £49k | £43k to £58k | £54k to £72k |
| Medium, about 15 to 25m² | £61k to £82k | £71k to £97k | £89k to £121k |
| Large, about 25 to 40m² | £97k to £131k | £114k to £155k | £143k to £193k |
These are guide build prices for budgeting, not quotes, and they do not include outside works such as patios, paths and landscaping. The biggest things that move the price are the size, how the new roof joins the old one, the steelwork to open up the ground floor, what goes upstairs (a bathroom costs more than a bedroom), and the foundations, which have to carry two floors on South Essex clay.
For a figure based on your own home, use the 60-second cost estimator and choose double-storey.
Do you need planning permission?
A double-storey extension is more likely to need planning permission than a single-storey one. Some two-storey rear extensions can be built under permitted development, but the limits are tight:
- no more than 3 metres deeper than the original back wall of the house;
- at least 7 metres from the boundary at the back of your garden;
- a roof pitch that matches the house as closely as possible, and materials similar in appearance;
- upstairs windows in the side walls obscure-glazed and fixed shut below 1.7 metres.
The lighter-touch prior approval route for larger single-storey extensions does not cover two storeys, and a two-storey side extension always needs planning permission. So do homes in conservation areas and houses where permitted development rights have been removed. Building regulations approval is needed either way, and the Party Wall Act usually applies on a semi or terrace. We check what applies to your home at the free consultation. Our planning guide explains the routes.
Double-storey design ideas that work
A roof that belongs
The new roof should look as if it was always there. A pitched roof that ties into the main roof, or a matching hipped end, keeps the house looking right from the garden and the street.
Light in the kitchen below
With a room on top, the kitchen cannot have a roof lantern over the middle. Wide glazed doors, a single-storey section with skylights at the back, or a glazed side panel keep it bright.
Plan the upstairs first
Where the new bedroom or bathroom goes decides where the stairs, the landing and the drainage run. Getting the upstairs layout right early saves changes later.
An en-suite over the kitchen
Putting a bathroom above the kitchen keeps the pipework short and the waste close to the existing drains.
How long does it take?
A double-storey extension takes longer on site than a single-storey one, because there is a second floor, a bigger roof and more to join into the house. Allow time before that for design, drawings and planning, often three months or more when a full planning application is needed. We give you a clear programme before work starts, and regular updates during the build.
Double-storey extension questions
Is a double-storey extension cheaper per square metre?
Yes. Our guide rate is around £2,100 per square metre across both floors, against around £2,650 for a single-storey extension with a good finish, because the foundations and the roof are shared between two floors. The total is higher, because you get twice the floor space.
Can I build a double-storey extension without planning permission?
Sometimes. A two-storey rear extension up to 3 metres deep, at least 7 metres from your back boundary, can be permitted development if it meets the other conditions. Many double-storey extensions go beyond that and need a householder planning application. We check your home before you commit.
Can we live at home during the build?
Usually, yes, for most of it. The new structure is built outside the house first, and the openings into the house are made as late as possible. If the dust and noise get too much, we suggest moving out for a while: the work goes quicker in an empty house.
Do I need an architect?
You need proper drawings for planning and building control. We recommend the architects we work with to draw up the plans, and we arrange the approvals as part of the service, so you are not left coordinating it all yourself.