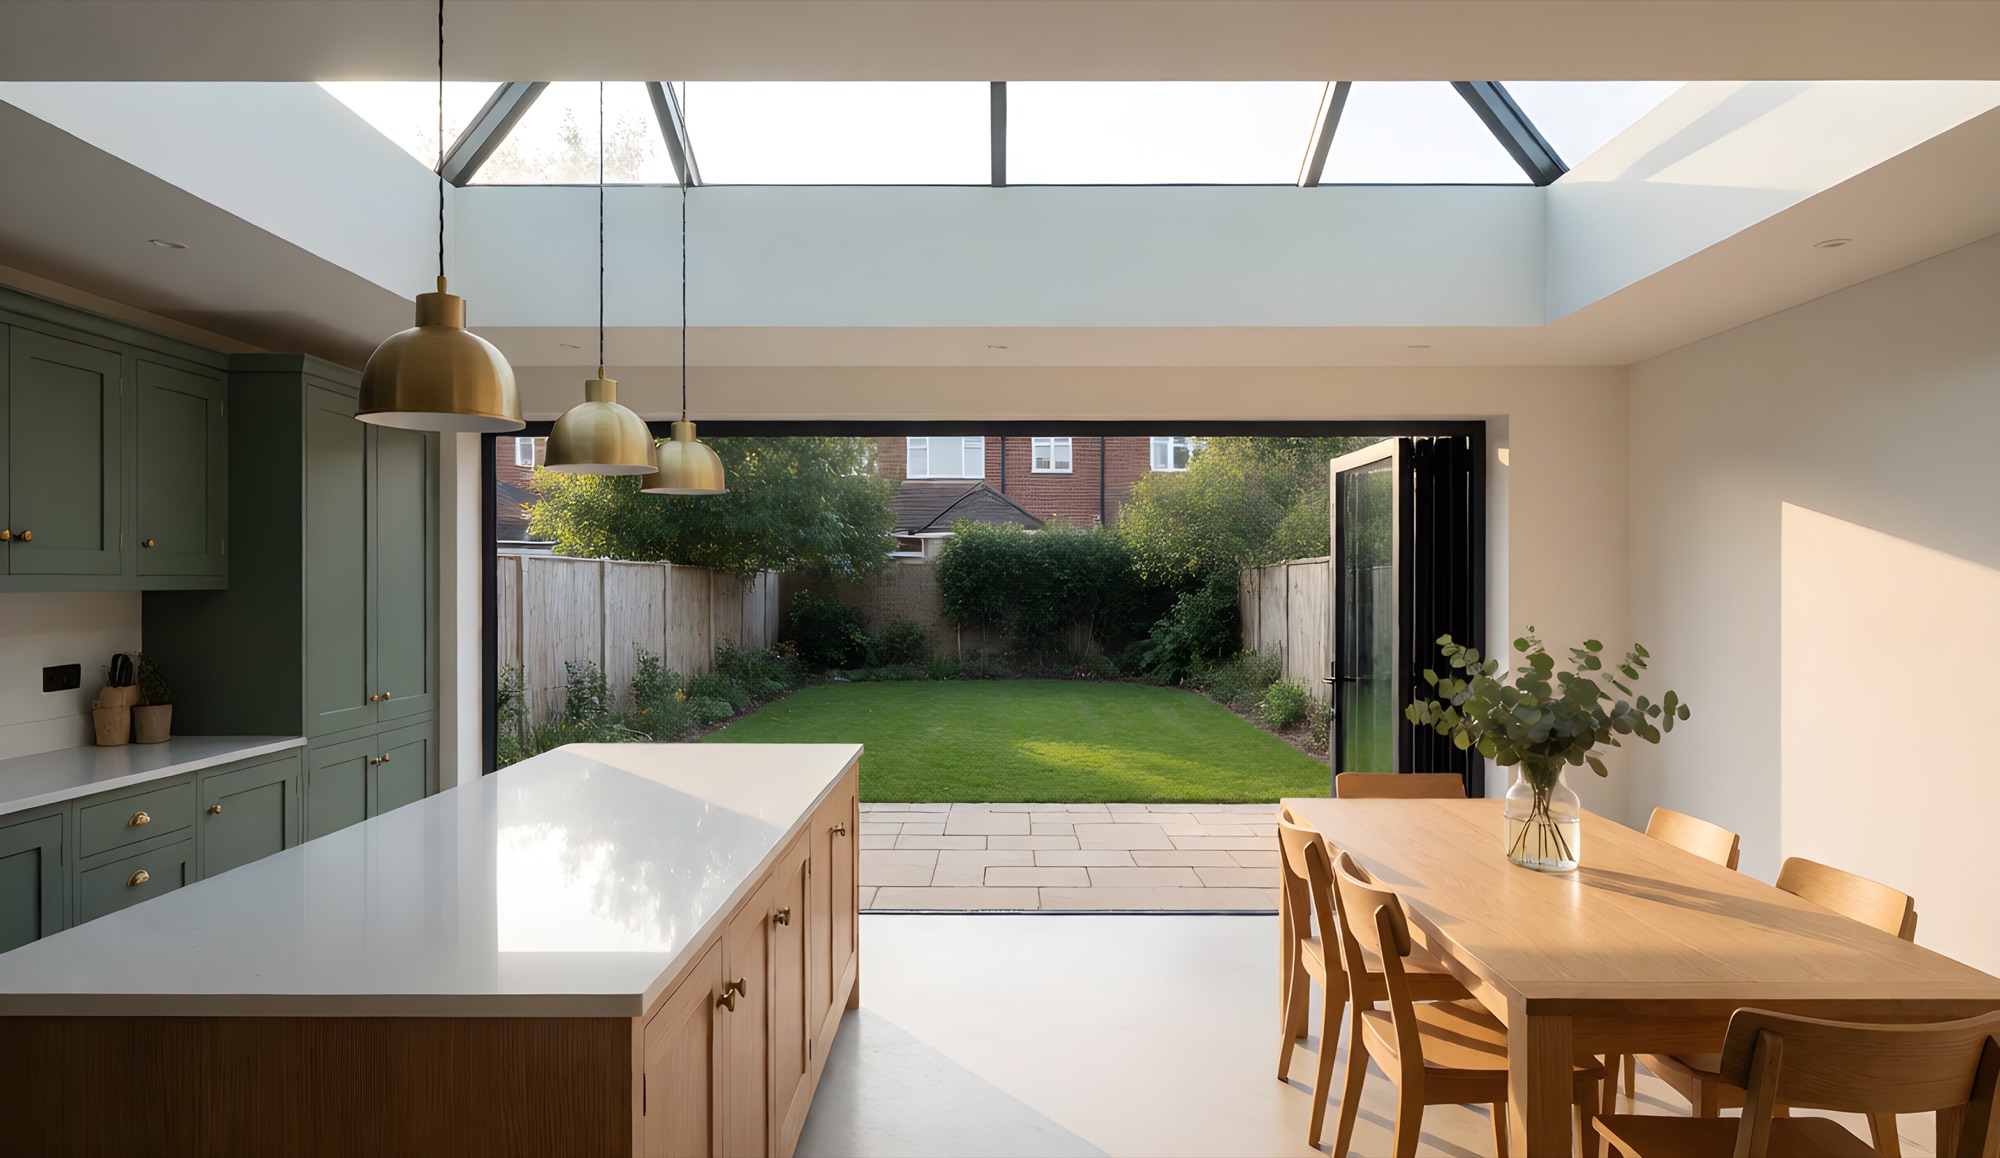
Every kitchen extension we build goes through the same seven stages, from your first guide price to the day your kitchen is fitted. Here is what happens at each one, who does what, and how long it usually takes. For most single-storey extensions, allow two to four months for design and approvals, then 10 to 16 weeks on site.
1. Your guide price
Start with the 60-second estimator. Eight quick questions about your home and your plans give you a realistic price range straight away, with no email needed to see it. If the number works for you, leave your details and we will send an itemised estimate and get in touch.
2. A free visit to measure up
We come to your home, listen to how you want to live, measure up and talk through the layout, the glazing and your budget. We look at the things that shape the build: the levels, the drainage, nearby trees and whether your street has any planning restrictions. There is no charge and no obligation.
3. A clear written quote
You get a written, itemised quote that shows what is included and what it costs, so you can compare it properly. It sets out the stages of the build and the payment due at each one, so you only pay as the work moves forward.
4. Drawings and approvals
Once you are happy, we recommend the architects we work with to draw up the plans, and we take care of the approvals: planning permission, permitted development or prior approval, whichever fits your home; building control; and party wall notices to your neighbours where they are needed. Where a wall comes out, a structural engineer designs the steel. This stage usually takes two to four months, depending on the route. Our planning guide explains the options.
While you wait for approvals is the right time to choose your kitchen. Most kitchens take several weeks to arrive, and we plan the extension around the layout, the appliances and where the sink and hob will go.
5. Getting ready to start
Before we start, you get a programme for the build, so you know what happens each week and when the noisy and messy parts are. We agree how you will cook while the work is on. Most families live at home throughout, and we plan the knock-through so you keep a working kettle and fridge, ideally in a temporary kitchen. If the dust and noise get too much, we will suggest moving out for a while: the work goes quicker in an empty house, because keeping a lived-in site clean and tidy takes up much of each day.
6. The build
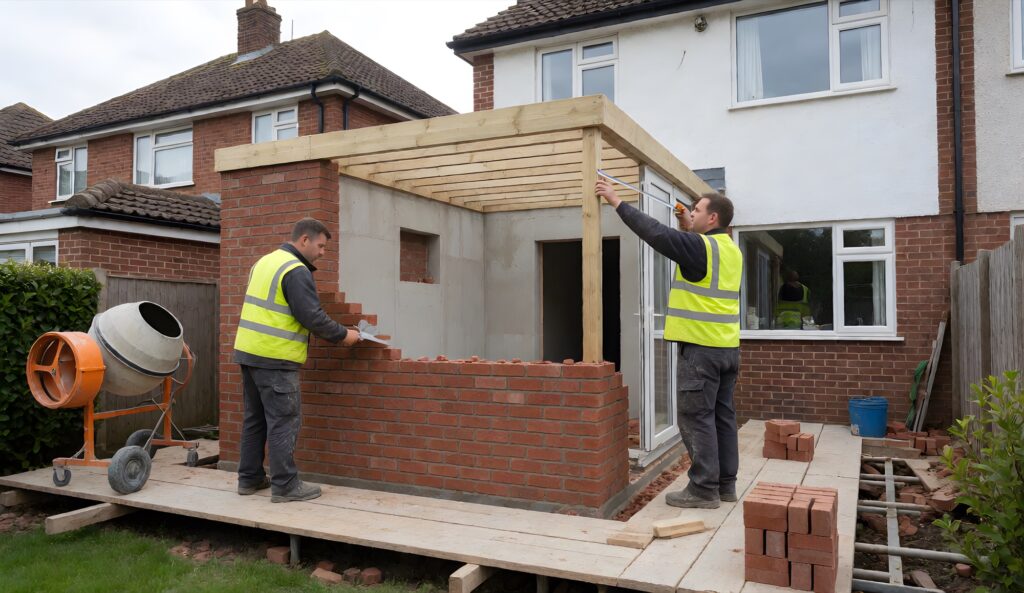
Your site supervisor runs the build and deals with every trade, from the groundworks to the final finish, with regular updates as it goes. Our trusted team have been with us for many years, and all our subcontractors are fully qualified and insured. A typical single-storey kitchen extension goes in this order:
- Groundworks: digging out, foundations and drainage, including moving the kitchen waste. Building control inspects the foundation trenches before the concrete goes in.
- Walls, roof and steel: the shell goes up, the roof goes on, and the steel is put in ready for the opening into the house.
- Windows and doors: the glazing is fitted and the extension becomes weathertight.
- First fix: electrics, plumbing and heating (often underfloor) run through the new room.
- The knock-through: the wall between the house and the extension comes out, usually as late as possible so your home stays sealed for longest.
- Plastering, second fix and floors: the room is plastered, sockets, switches and lights go in, and the floor is laid ready for the kitchen.
Most builds take 10 to 16 weeks on site, depending on the size and type of extension. Our guides to rear, side-return, wrap-around, open-plan and glass box extensions give the usual time for each. A double-storey extension takes longer, and we give you its programme before work starts.
7. Handover
We walk round the finished room with you and put right anything that is not as it should be. Building control makes its final inspection and issues the completion certificate, and you get the electrical certificate for the new wiring. Then the room is ready for your kitchen to go in.
How long does it all take?
How long does a kitchen extension take from start to finish?
For most single-storey kitchen extensions, allow two to four months for design and approvals, then 10 to 16 weeks on site. A simple side return can be quicker; a wrap-around or a build that needs a full planning application takes longer.
Can I stay at home during the build?
Most families do. The new room is built outside the house first, and the wall comes out as late as possible. We plan it so you keep a working kettle and fridge, ideally in a temporary kitchen, and we tell you in advance when the noisiest and messiest days are. If it gets too dusty and loud for you, we advise moving out for a while, and the job gets done at a quicker pace.
When do I pay?
In stages as the build moves forward, as set out in your written quote.
Who deals with building control and my neighbours?
We do. We arrange building control and book its inspections, and where the Party Wall Act applies we arrange the notices to your neighbours. Serving them early keeps your start date on track.
Do you fit the kitchen too?
Yes. Everyone’s choice of kitchen is different, so the units, worktops and appliances are not in our price, but fitting them is: our carpenters usually fit a kitchen in four to five days. We build and finish the room ready for it, with the plumbing, electrics and flooring in the right places for your layout.