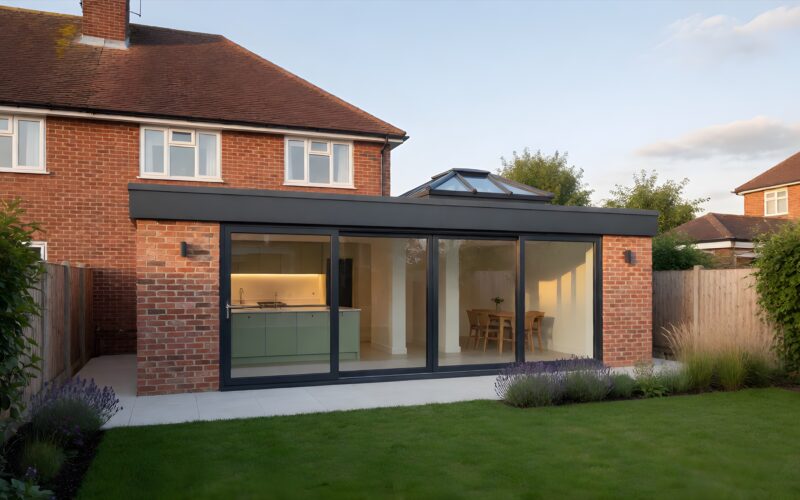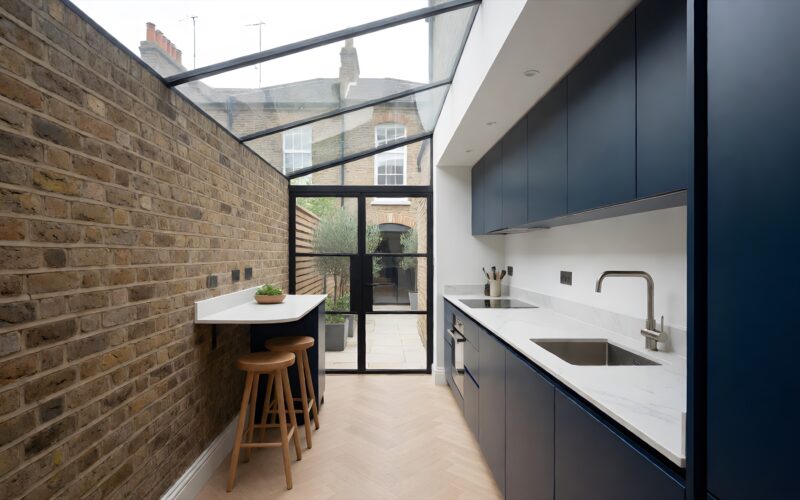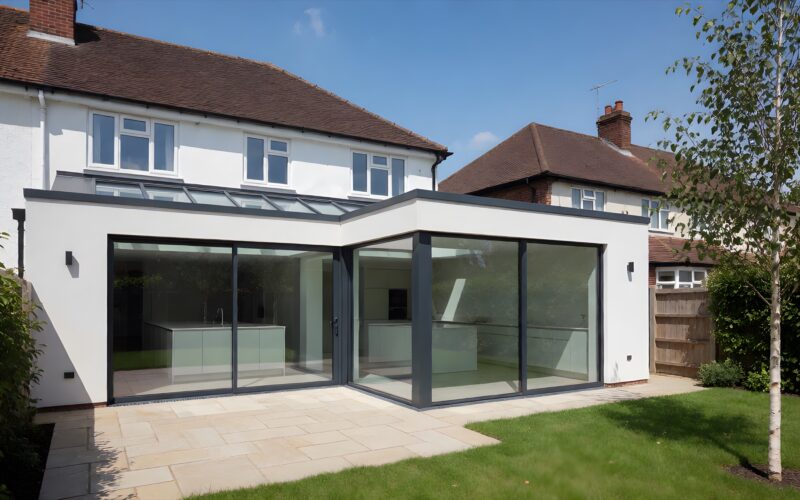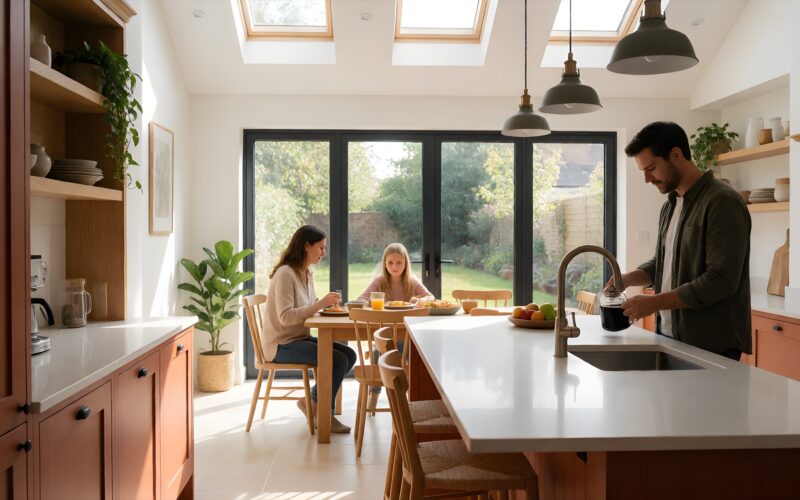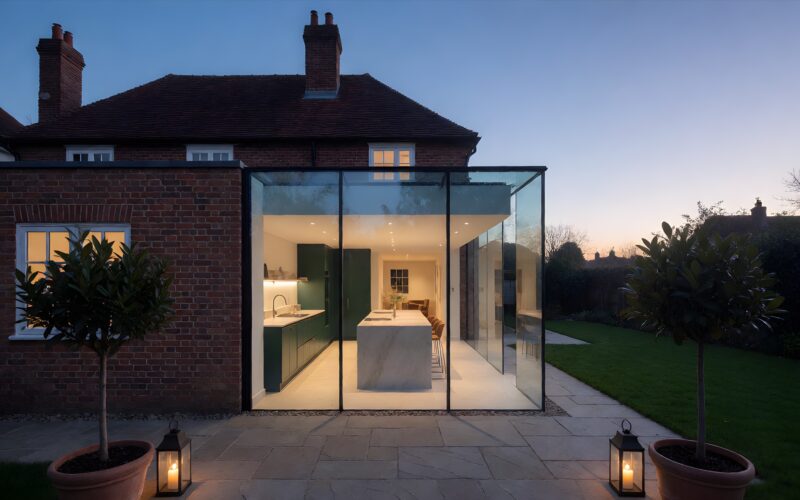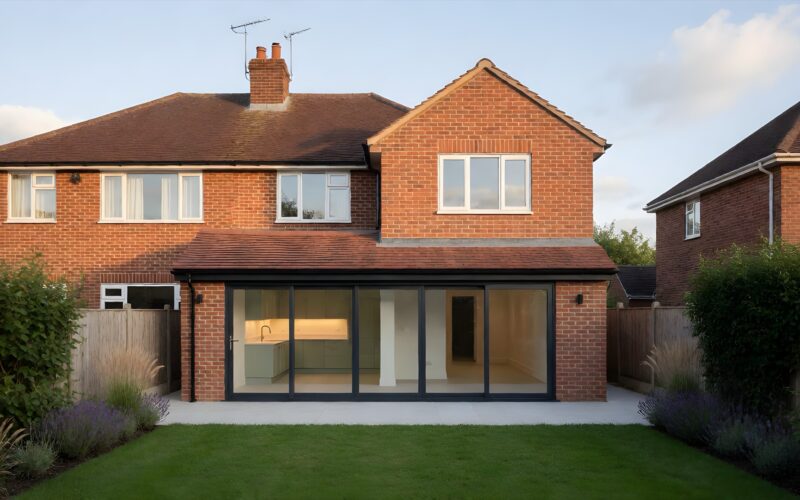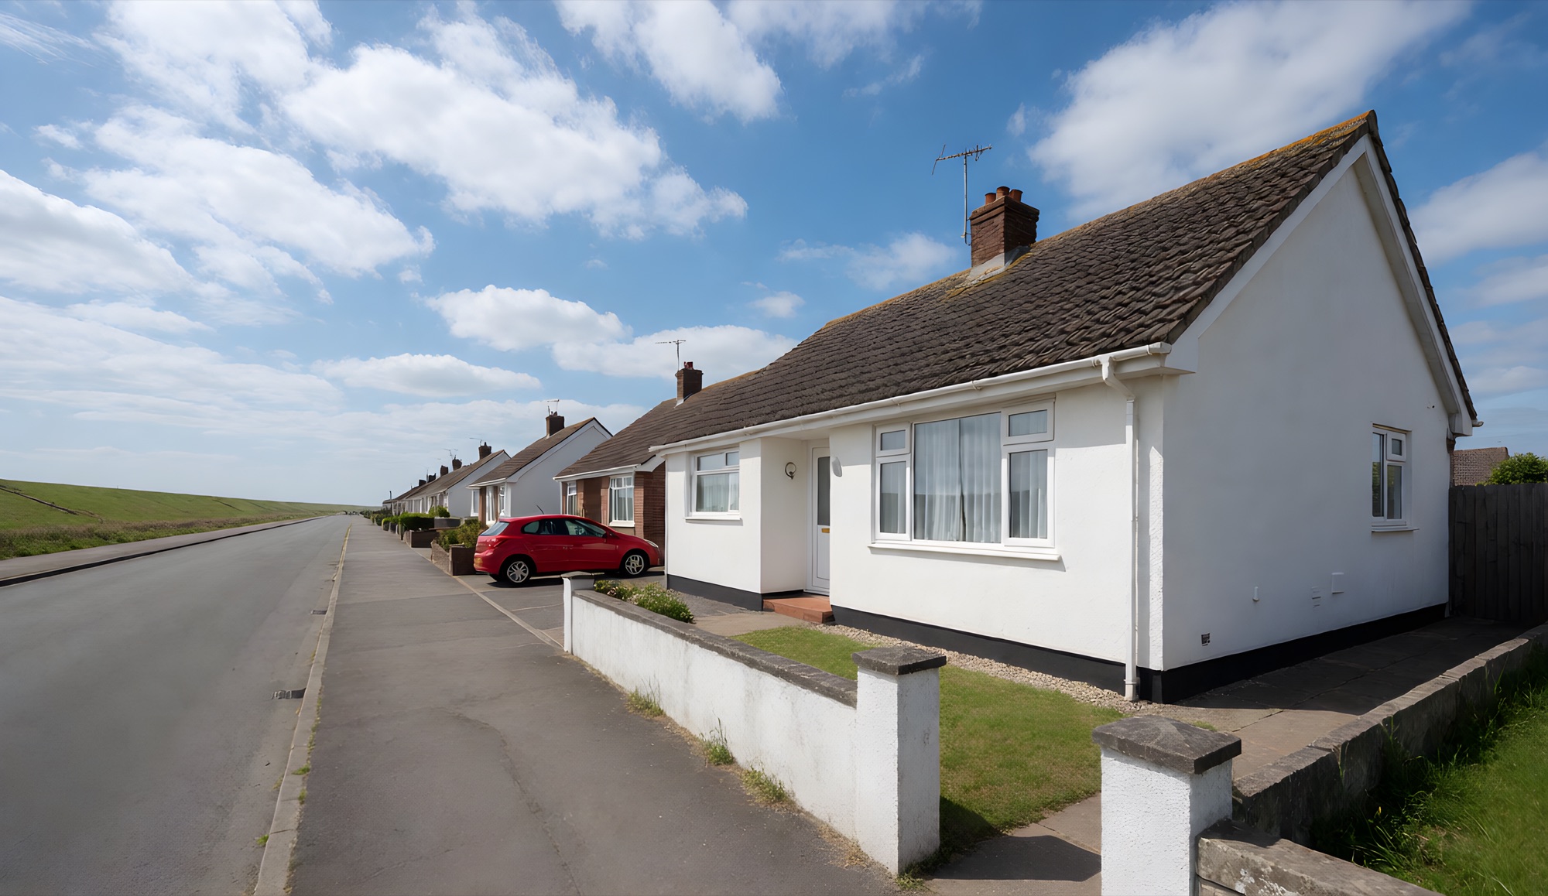
Canvey Island is a place of bungalows, chalets and family houses on wide, flat plots, most built from the 1950s onwards. Plenty of them have the garden space for a bigger kitchen, and a single-storey extension keeps everything on one level. We design and build kitchen and kitchen-diner extensions across the island, and kitchen extensions are all we do.
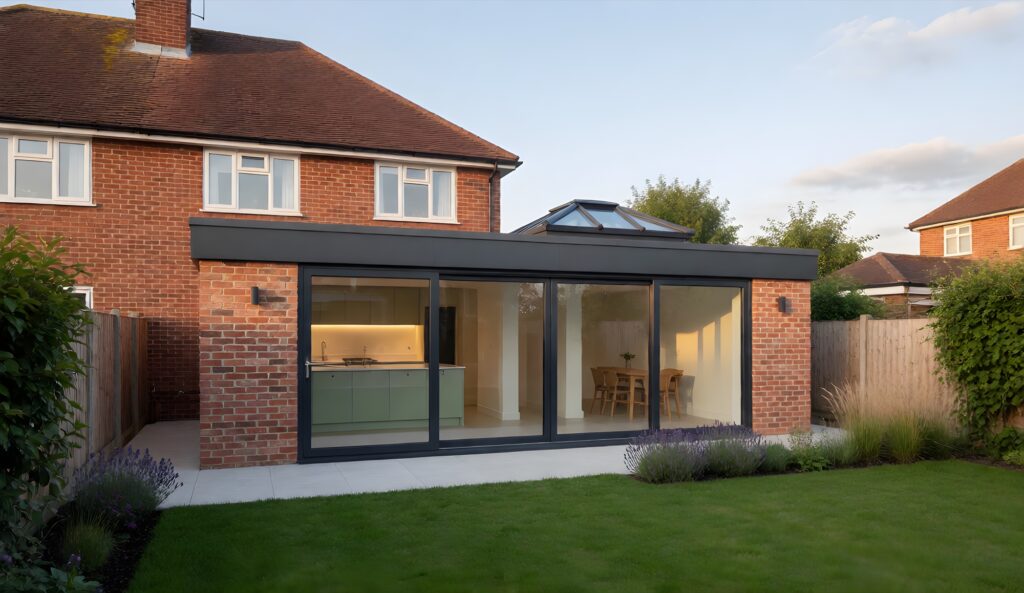
Kitchen extensions for Canvey homes
On Canvey the most popular projects are:
- Rear kitchen-diners on bungalows and chalets, adding a bright, open kitchen across the back and freeing the old kitchen for a bedroom, study or utility. See our rear extension guide.
- Open-plan kitchen-diners on semis and detached houses, opening up the ground floor into one family room with doors to the garden. See our open-plan kitchen-diner guide.
- Wrap-arounds where there is side access, making the most of Canvey’s wider plots. See our wrap-around guide.
Kitchen extension costs on Canvey Island
A typical single-storey kitchen extension on Canvey costs roughly £41,000 to £76,000 to build, depending on size, type and finish, with the kitchen itself on top. The island’s soft ground is the main local factor: foundations are designed by a structural engineer and can be deeper, or a different type, than on the mainland, and we price for that from the start. For a guide price for your own home, use the 60-second estimator, and see our full cost guide for what drives the price.
Planning permission on Canvey Island
Planning on Canvey is handled by Castle Point Borough Council. Many single-storey rear extensions can go ahead under permitted development or the prior approval process, without a full planning application, and there are no conservation areas on the island. The whole of Canvey sits in Flood Zone 3, protected by its sea defences. That does not stop you extending. Where an application is needed, it includes a short flood risk statement following the Environment Agency’s standing advice for house extensions: the new floor no lower than the existing house, and flood-resilient materials where they make sense. We check your address and advise on the right route at the free consultation, and we arrange the drawings with an architect we recommend, then handle the applications and building control. Our planning guide explains the rules in full.
Built for Canvey. We set the new floor level to match your house, and choose finishes low down, such as floors, plaster and sockets, that cope well with water. It costs little at design stage and protects your new kitchen.
Areas of Canvey we cover
We work across the whole island (SS8), including Canvey Village, Leigh Beck, the Winter Gardens, Thorney Bay and Newlands. On the mainland we build in Benfleet, Hadleigh, Leigh-on-Sea and across the rest of South Essex.
Canvey Island kitchen extension questions
Do I need planning permission for a kitchen extension on Canvey Island?
Often not. Single-storey rear extensions up to 3 metres on a semi, or 4 metres on a detached house or bungalow, are usually permitted development, and larger ones can often use prior approval. Flats and most side extensions need an application to Castle Point Borough Council.
Does being in a flood zone stop me extending?
No. Extensions are built on Canvey all the time. It means designing the floor level and some of the finishes with flooding in mind, and, if an application is needed, a short flood risk statement following the Environment Agency’s standing advice.
Are the foundations different on Canvey?
Often, yes. Much of the island is soft ground with water close to the surface, so a structural engineer designs the foundations for your plot. That can mean deeper trenches or a different foundation type, which we include in the price.
How much does a kitchen extension cost on Canvey Island?
Most come in between about £41,000 and £76,000 for the build, plus the kitchen. Size, glazing, the roof and the foundations make the biggest difference. The estimator gives you a range for your home in about a minute.