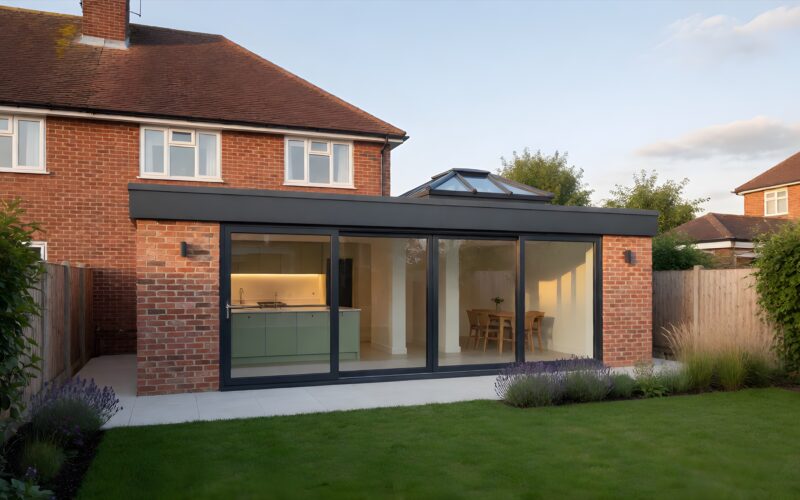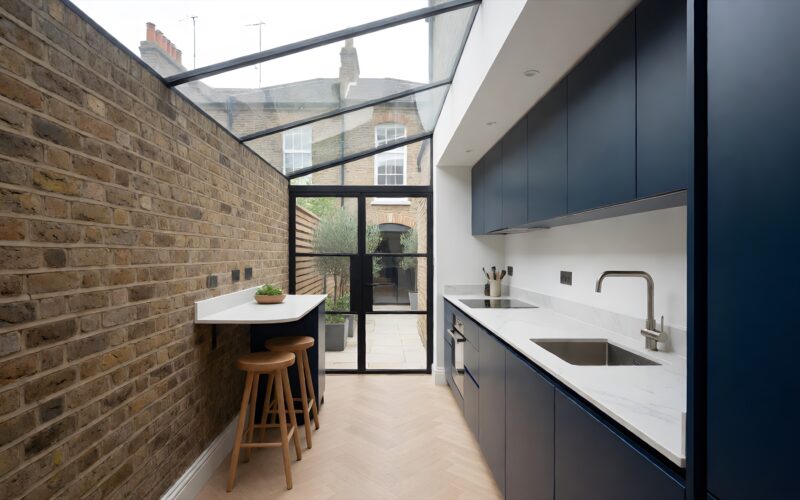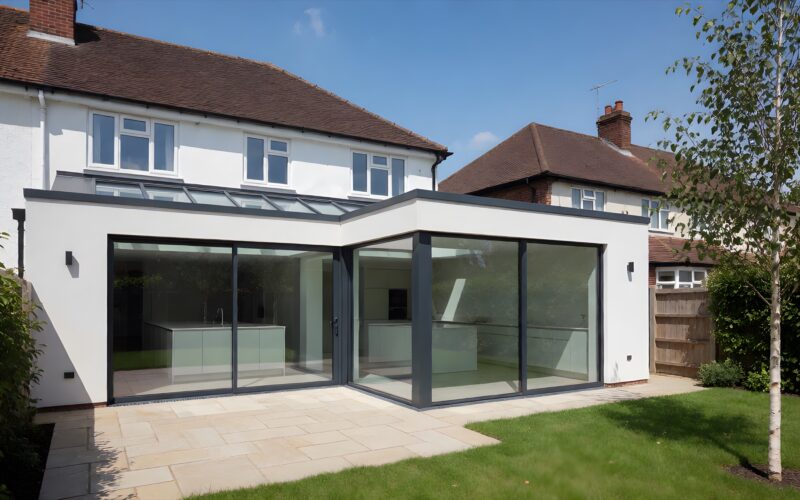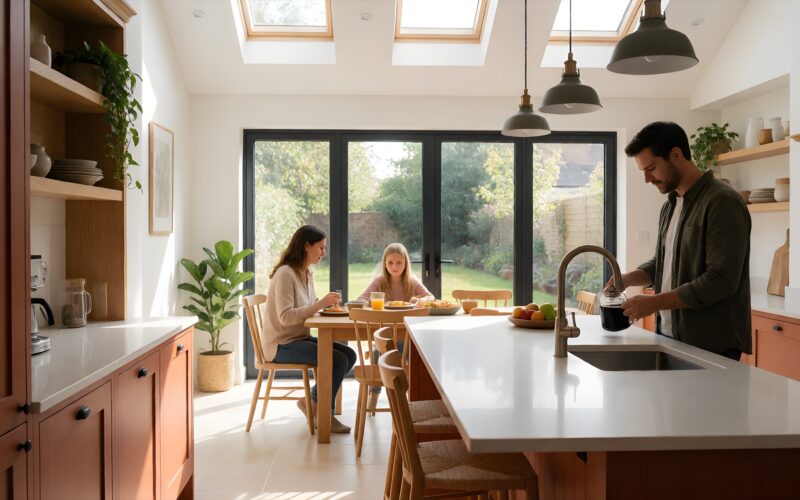
Leigh-on-Sea is full of homes that come alive with a bigger kitchen: Edwardian terraces and semis climbing the hill above the Broadway, 1930s family houses around Belfairs and West Leigh, and generous period homes along the cliff top. We design and build kitchen and kitchen-diner extensions right across Leigh, and kitchen extensions are all we do.
Kitchen extensions for Leigh homes
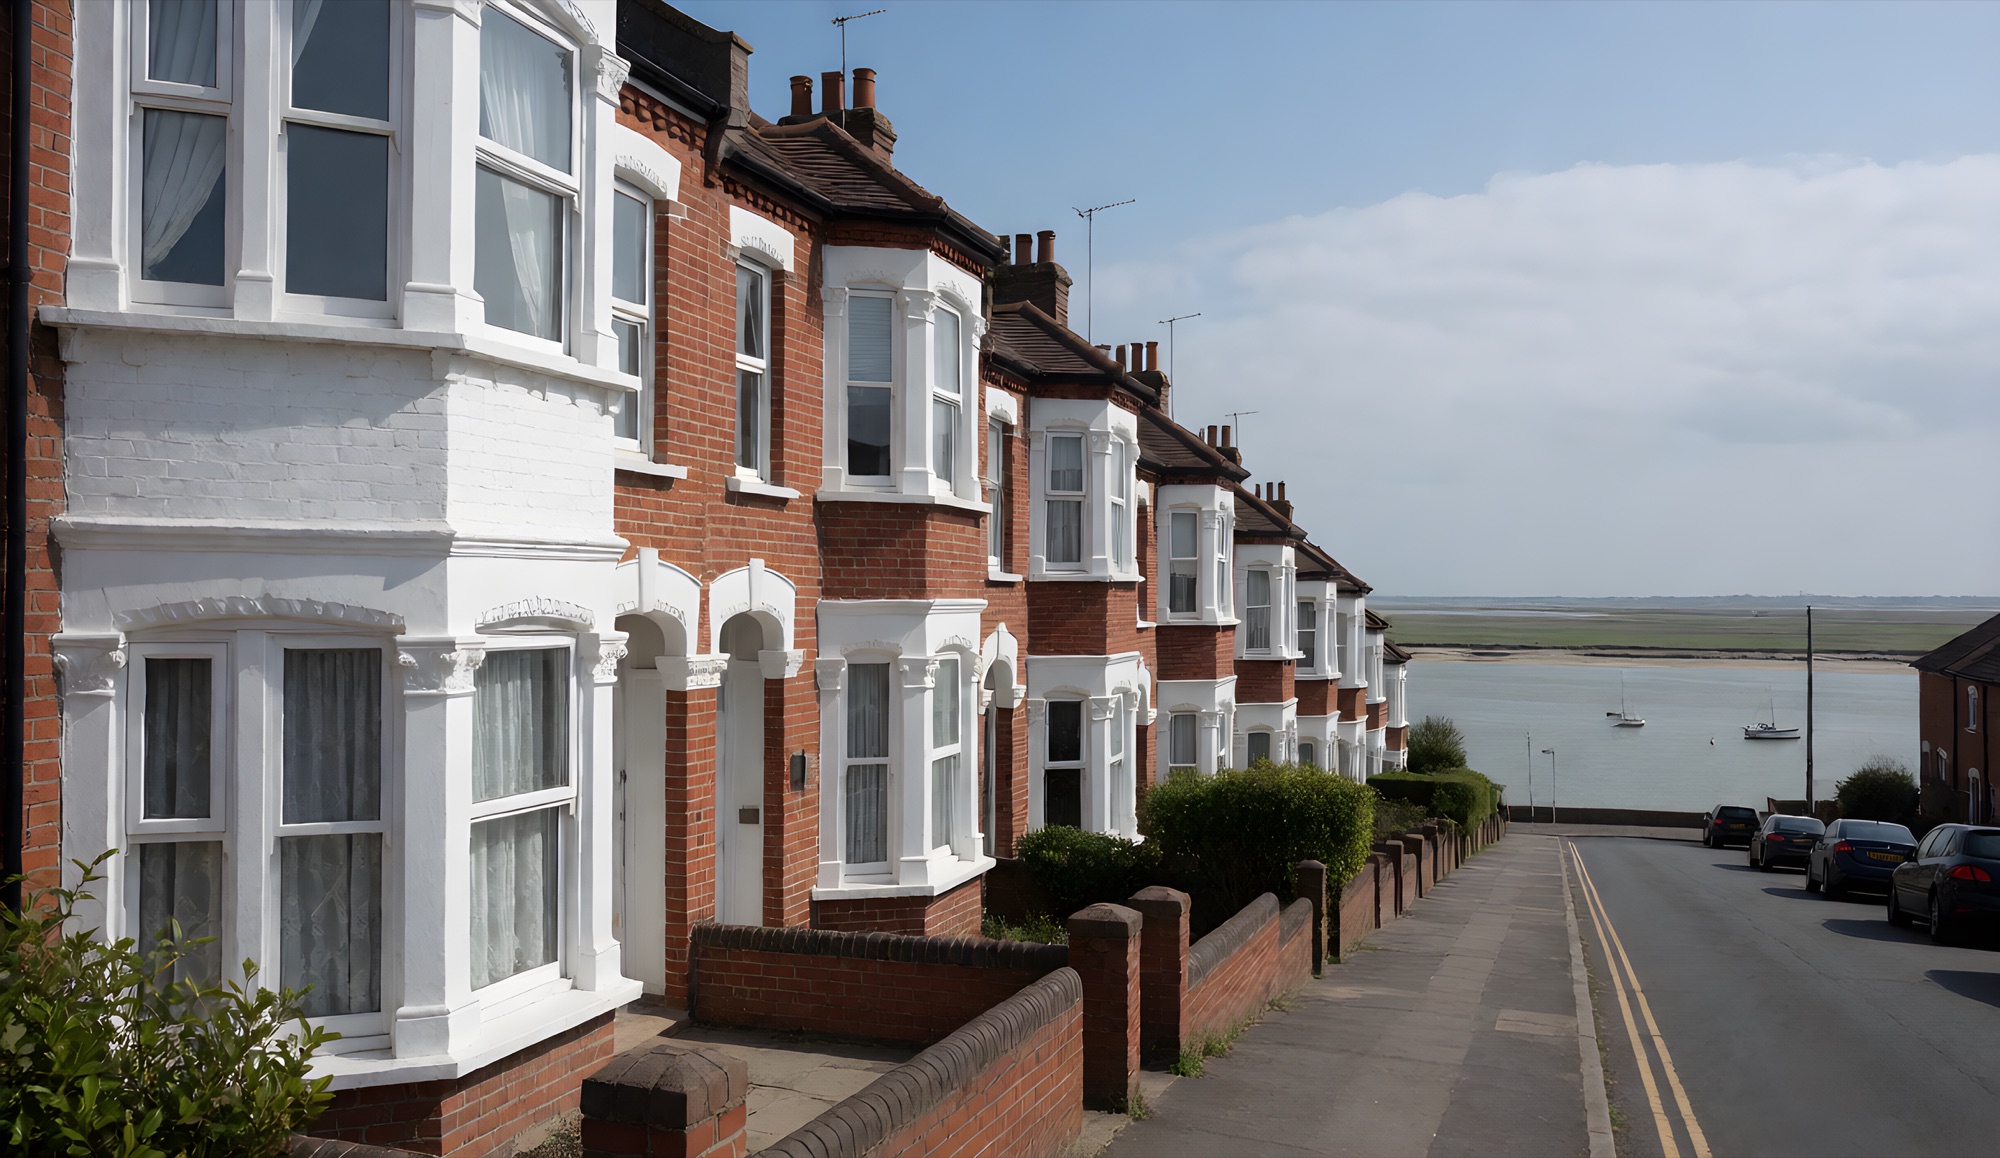
Leigh’s houses were mostly built between the 1890s and the 1930s, and each era suits a different kind of extension:
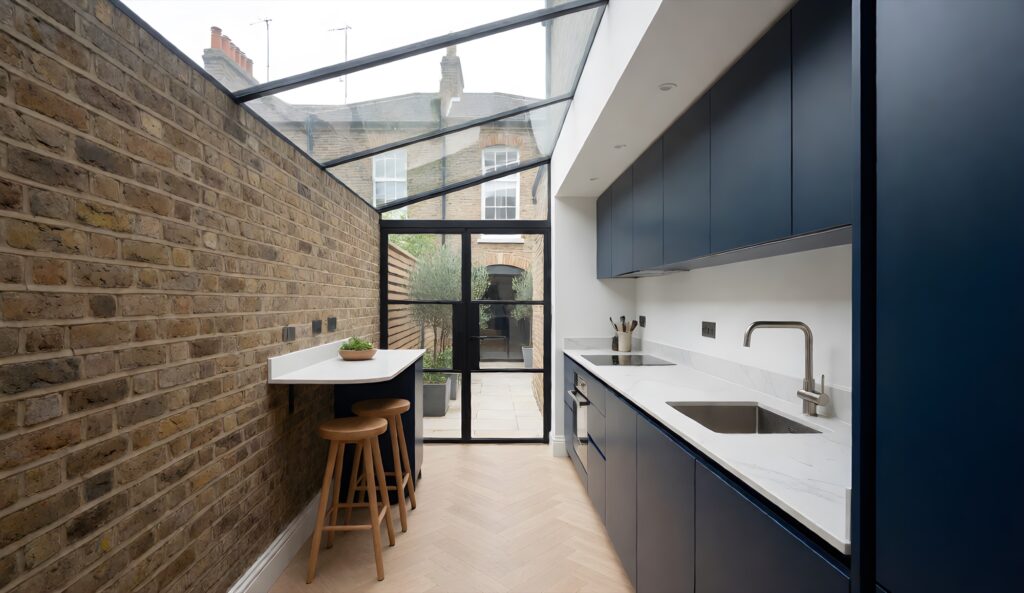
- Side returns and wrap-arounds on Edwardian terraces in the streets off the Broadway, Leigh Hill and Leigh Road, where a narrow galley kitchen and a dark side alley become one wide, bright kitchen-diner. See our side-return and wrap-around guides.
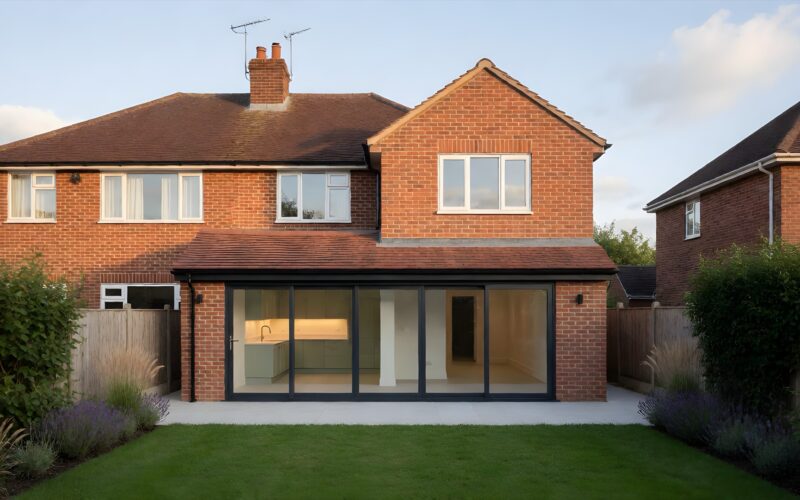
- Rear kitchen-diners on 1930s semis in Belfairs, West Leigh and towards Eastwood, opening the old kitchen and dining room into one room that looks onto the garden. See our rear extension guide.
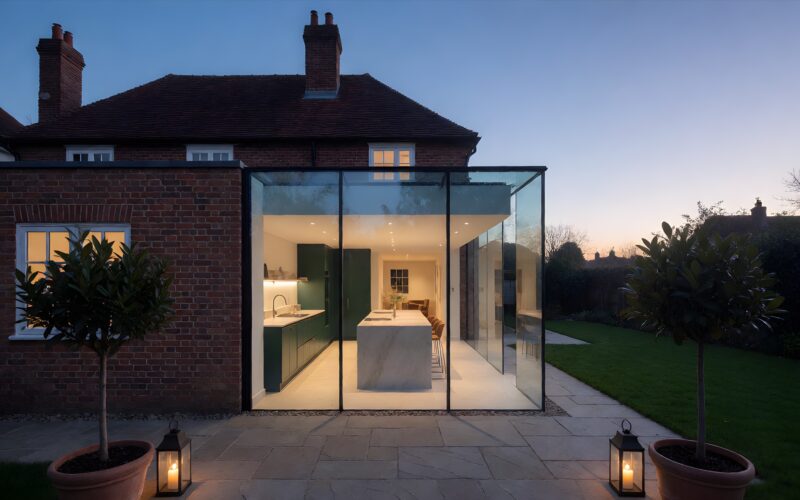
- Open-plan and glass extensions on larger period homes near the cliff top and Marine Parade, where a glass box or orangery makes the most of a long garden.
Kitchen extension costs in Leigh-on-Sea
A typical single-storey kitchen extension in Leigh costs roughly £41,000 to £76,000 to build, depending on size, type and finish, with the kitchen itself on top. A compact side return on a terrace can come in lower; a wrap-around or a glass extension on a larger house will be higher. Sloping gardens, which are common on the hill, can add steps or a retaining wall. For a guide price for your own home, use the 60-second estimator, and see our full cost guide for what drives the price.
Planning permission in Leigh-on-Sea
Leigh is part of Southend, so planning is handled by Southend-on-Sea City Council. Many single-storey rear extensions can go ahead under permitted development or the prior approval process. Leigh does have more protected streets than most of South Essex, though: the Leigh Old Town, Leigh Cliff and Leigh conservation areas, and Article 4 directions in Old Leigh and parts of Leigh Cliff that bring even small changes under planning control. In those streets an extension needs a planning application and a design that suits the house. We check your address and advise on the right route at the free consultation, and we arrange the drawings with an architect we recommend, then handle the applications and building control. Our planning guide explains the rules in full.
Houses on the hill. Many Leigh gardens fall away from the back of the house. We survey the levels at the first visit, so steps, a retaining wall or a raised terrace are designed and priced in from the start rather than found on site.
Areas of Leigh we cover
We work across every part of Leigh-on-Sea (SS9), including the Broadway and Leigh Hill, Old Leigh, Leigh Cliff, Chalkwell, Belfairs, West Leigh, the Highlands and Eastwood. Next door we build in Southend-on-Sea, Hadleigh, Benfleet and Rayleigh, and across the rest of South Essex.
Leigh-on-Sea kitchen extension questions
Do I need planning permission for a kitchen extension in Leigh-on-Sea?
Often not. Single-storey rear extensions up to 3 metres on a semi or terrace, or 4 metres on a detached house, are usually permitted development, and larger ones can often use prior approval. Homes in Leigh’s conservation areas, flats and most side extensions need a planning application to Southend-on-Sea City Council.
My house is in Old Leigh or Leigh Cliff. Can I still extend?
Usually, yes, but it needs planning permission, and the Article 4 directions there cover even smaller changes such as windows facing the street. A rear extension that cannot be seen from the road, in matching brick with well-proportioned glazing, is normally the most straightforward.
Can you build a side return on a Leigh terrace?
Yes, it is one of the most popular extensions in Leigh. Most are built along the shared boundary, so the Party Wall Act will usually apply, and serving notice early keeps your start date on track.
How much does a kitchen extension cost in Leigh-on-Sea?
Most come in between about £41,000 and £76,000 for the build, plus the kitchen. Size, glazing, the roof and a sloping garden make the biggest difference. The estimator gives you a range for your home in about a minute.