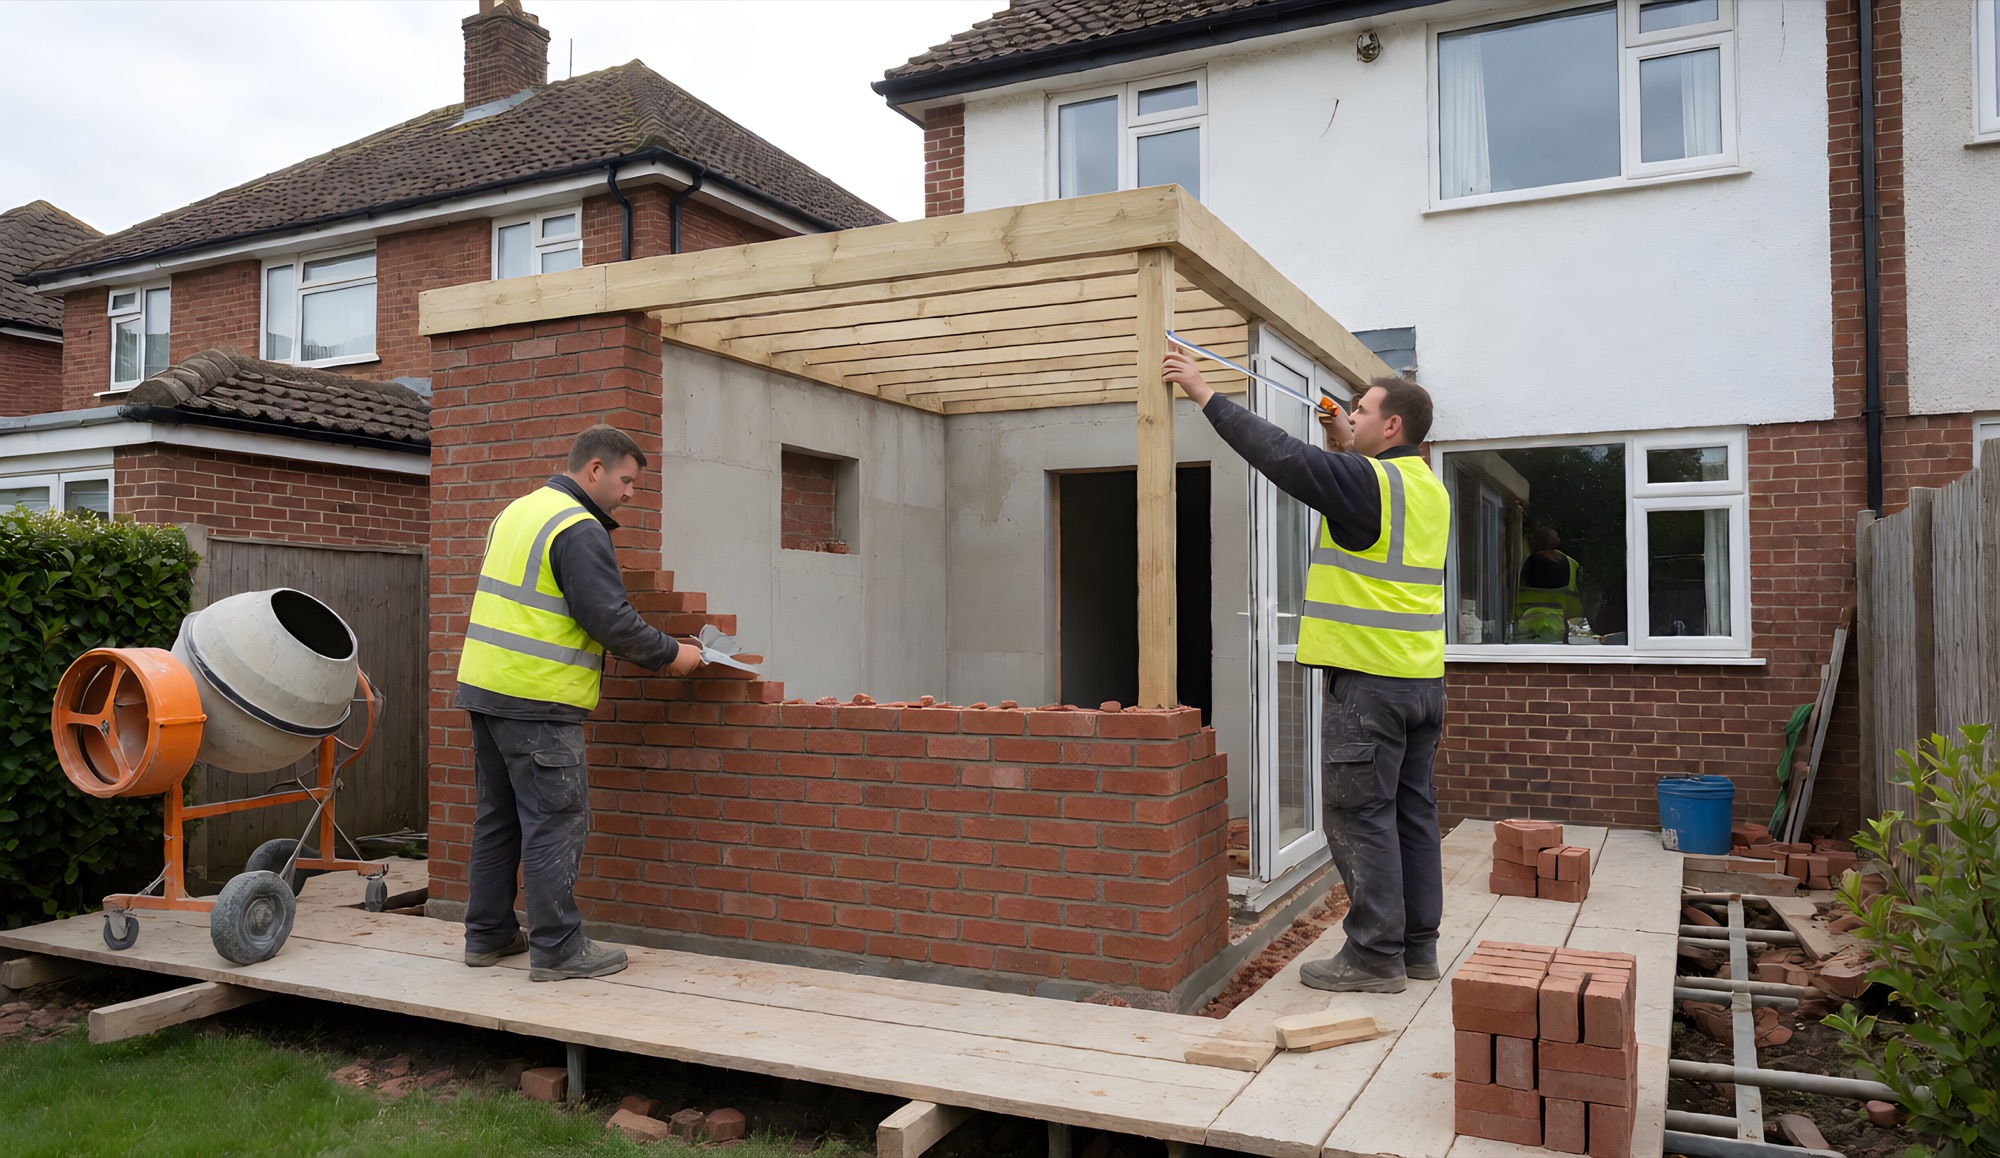
Many kitchen extensions in South Essex can be built without a full planning application, under what are called permitted development rights. Others need planning permission, and every kitchen extension needs building regulations approval. This guide explains the rules in plain English: what you can build without planning permission, when you need to apply, how prior approval works, what building regulations cover, the Party Wall Act, and which council decides for your address.
The short answer. A single-storey rear kitchen extension up to 3 metres deep on a semi or terrace, or 4 metres on a detached house, usually does not need planning permission. Up to 6 or 8 metres is often possible through prior approval. Side extensions, wrap-arounds, homes in conservation areas and flats usually need an application. Building regulations approval is always needed.
Permitted development: what you can build without planning permission
Permitted development rights let you extend a house without a planning application, as long as the extension stays within set limits. For a single-storey rear kitchen extension, the main limits in England are:
- Depth: up to 3 metres from the original back wall on a semi-detached or terraced house, or 4 metres on a detached house. “Original” means the house as first built, so an earlier extension counts towards the limit.
- Height: no more than 4 metres high, and no more than 3 metres at the eaves if the extension is within 2 metres of a boundary. The eaves and roof cannot be higher than those of the existing house.
- Garden: extensions and outbuildings together cannot cover more than half of the land around the original house.
- Materials: the outside must look similar to the existing house (conservatories are exempt from this).
- No balconies, verandas or raised platforms more than 30cm high.
A side extension can also be permitted development if it is single-storey, no more than 4 metres high and no wider than half the width of the original house, and it does not face a road. A wrap-around is assessed against both the rear and side rules, so most wrap-arounds need an application.
When permitted development does not apply
- Flats and maisonettes have no permitted development rights for extensions.
- Conservation areas allow rear extensions but not side extensions, and the larger prior approval scheme is not available.
- Listed buildings need listed building consent for almost any change.
- Newer estates sometimes have permitted development rights removed by a condition on the original planning permission, or by an Article 4 direction. It is worth checking before you design anything.
Prior approval for larger rear extensions
If you want to go deeper than 3 or 4 metres, the larger home extension scheme allows a single-storey rear extension of up to 6 metres on a semi or terrace and 8 metres on a detached house. It is lighter than a planning application: you tell the council what you plan to build, the council notifies your neighbours, and it considers only the effect on them, such as loss of light or privacy. The council has 42 days to decide, and you must not start work until it has confirmed that approval is not needed or has been given.
When you need planning permission
If your extension goes beyond permitted development, you need a householder planning application. That usually means a wrap-around, a side extension that is too wide, anything more than one storey close to the boundary, or any extension in a conservation area that permitted development does not cover. The application includes drawings, a site plan and a fee, and the council aims to decide within eight weeks of accepting it as valid.
Even when you rely on permitted development, a Lawful Development Certificate from the council is worth having. It confirms that the extension was lawful when built, which buyers’ solicitors will ask about when you come to sell.
Building regulations: always needed
Planning is about what an extension looks like and how it affects the neighbours. Building regulations are about whether it is built safely and properly, and every kitchen extension needs approval. Building control checks:
- foundations and structure, including the steel beams that open up the back of the house;
- drainage, and moving the kitchen waste where the layout needs it;
- insulation and energy performance, including the limit on glazing: when windows, doors and rooflights add up to more than about a quarter of the new floor area, the design has to show the room still meets the energy standard;
- fire safety and escape routes, especially when a knock-through opens the kitchen onto the hall and stairs;
- ventilation, and electrical work.
You can use your council’s building control team or a registered private building control approver. At the end you receive a completion certificate; keep it safe, because you will need it when you sell. If a public sewer runs under or near where you want to build, you will also need a build-over agreement from Anglian Water, the sewerage company for South Essex.
The Party Wall Act
The Party Wall etc. Act 1996 applies if you build on or up to the boundary with a neighbour, work on a shared wall, or dig foundations within 3 metres of a neighbour’s building and deeper than its foundations. It is very common with side returns and wrap-arounds on terraces, and with rear extensions on semis.
- You serve a party wall notice on the neighbour: at least two months before work on a shared wall, and at least one month before building on the boundary or digging nearby.
- Your neighbour has 14 days to agree or dissent. If they dissent or do not reply, a party wall surveyor (one agreed surveyor, or one each) prepares a party wall award setting out how the work will be done.
- The person building normally pays the surveyor costs.
It is a legal process rather than a request for permission, and served early it rarely delays a build. There is more on the government’s party wall page.
Planning in South Essex: the four councils
Which council decides depends on your address. Across our area there are four:
| Council | Covers |
|---|---|
| Southend-on-Sea City Council | Southend, Leigh-on-Sea, Westcliff, Chalkwell, Prittlewell, Eastwood, Southchurch, Thorpe Bay and Shoeburyness |
| Rochford District Council | Rayleigh, Hockley, Rochford, Hawkwell, Ashingdon and Great Wakering |
| Castle Point Borough Council | Benfleet, Thundersley, Hadleigh and Canvey Island |
| Basildon Borough Council | Wickford, Basildon, Pitsea and Laindon |
Each council publishes its planning applications online, so you can look up what has been approved on your street. There are conservation areas in several parts of our area, including Leigh Old Town and Leigh Cliff, Clifftown in Southend, Shoebury Garrison, and the historic centres of Rochford and Rayleigh, where the rules are tighter. The Planning Portal is where applications are made, and it has an interactive guide to extensions.
A quick checklist before you design
- Is the house a house, not a flat or maisonette?
- Is it listed, or in a conservation area?
- Have permitted development rights been removed on your estate?
- How deep, how high and how wide do you want to go, and has the house been extended before?
- Will you build on or near the boundary, or dig close to a neighbour’s house?
- Is there a public sewer or drain where the extension will go?
We go through all of this for your address at the free consultation, then arrange the drawings with an architect we recommend, and handle any planning or prior approval application, building control and party wall notices as part of the project. To see what your extension might cost first, try the 60-second cost estimator.
Planning permission questions
Do I need planning permission for a kitchen extension?
Often not. A single-storey rear extension within permitted development limits, up to 3 metres on a semi or terrace or 4 metres on a detached house and no more than 4 metres high, can usually be built without an application. Larger ones can often use prior approval. Wrap-arounds, wide side extensions, flats and many conservation-area projects need planning permission.
How big can a kitchen extension be without planning permission?
Up to 3 metres deep on a semi or terrace and 4 metres on a detached house under permitted development, or up to 6 and 8 metres through prior approval. It must be single-storey, no more than 4 metres high, and extensions together cannot cover more than half the garden.
Do I need building regulations for a kitchen extension?
Yes, always. Building regulations cover the structure, foundations, drainage, insulation, glazing, fire safety, ventilation and electrics. You get a completion certificate at the end, which you will need when you sell.
How long does planning permission take for a kitchen extension?
The council aims to decide a householder application within eight weeks of accepting it. Prior approval takes up to 42 days. Allow extra time for drawings beforehand and for any changes the council asks for.
Do I need a party wall agreement for a kitchen extension?
If you build on or up to the boundary, work on a shared wall, or dig within 3 metres of a neighbour’s building below its foundations, you must serve notice under the Party Wall Act. If your neighbour agrees in writing, no surveyor is needed.
What happens if I build without planning permission?
If an extension needed permission and did not have it, the council can require a retrospective application or, in the worst case, its removal, and it will cause problems when you sell. That is why we confirm the right route before any design work starts.