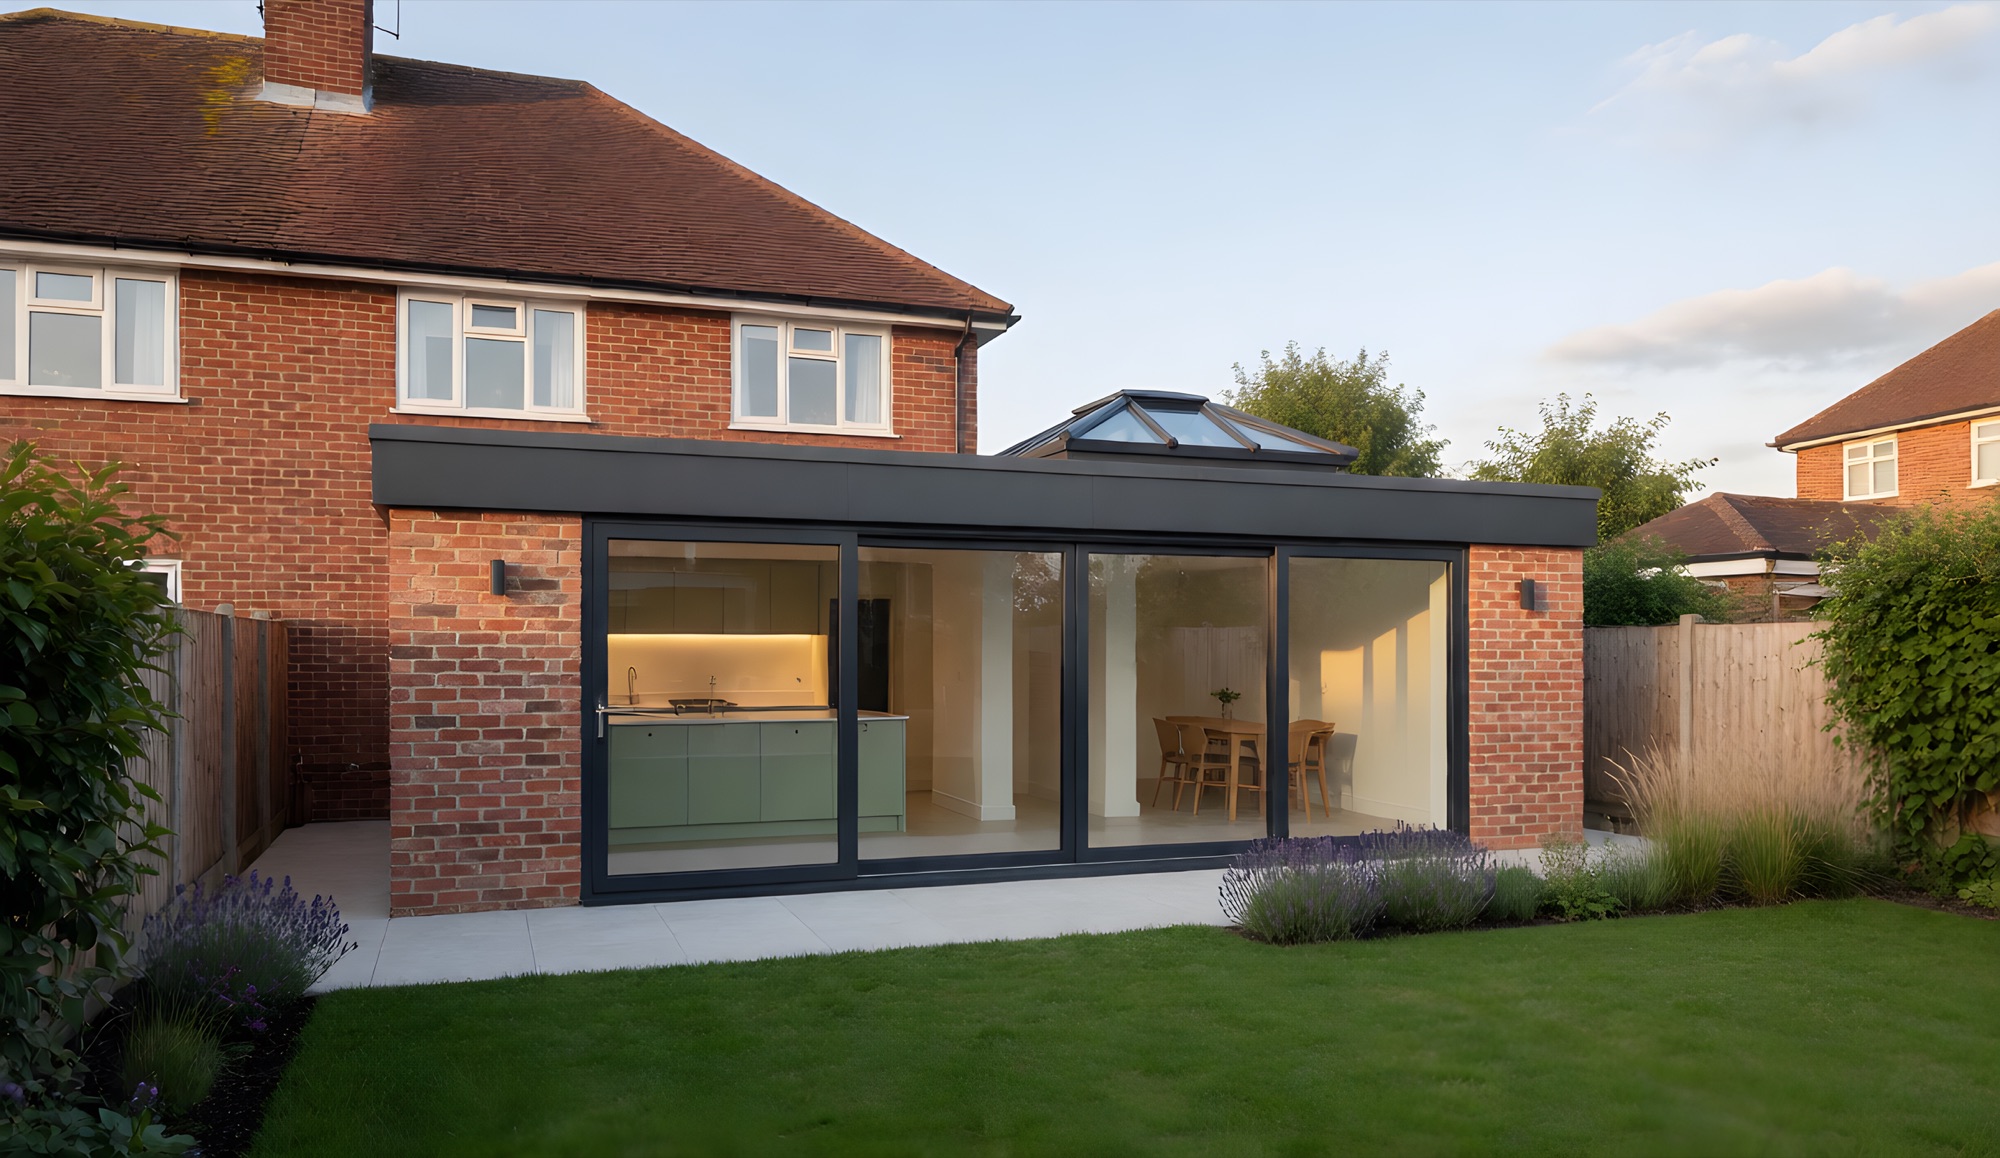
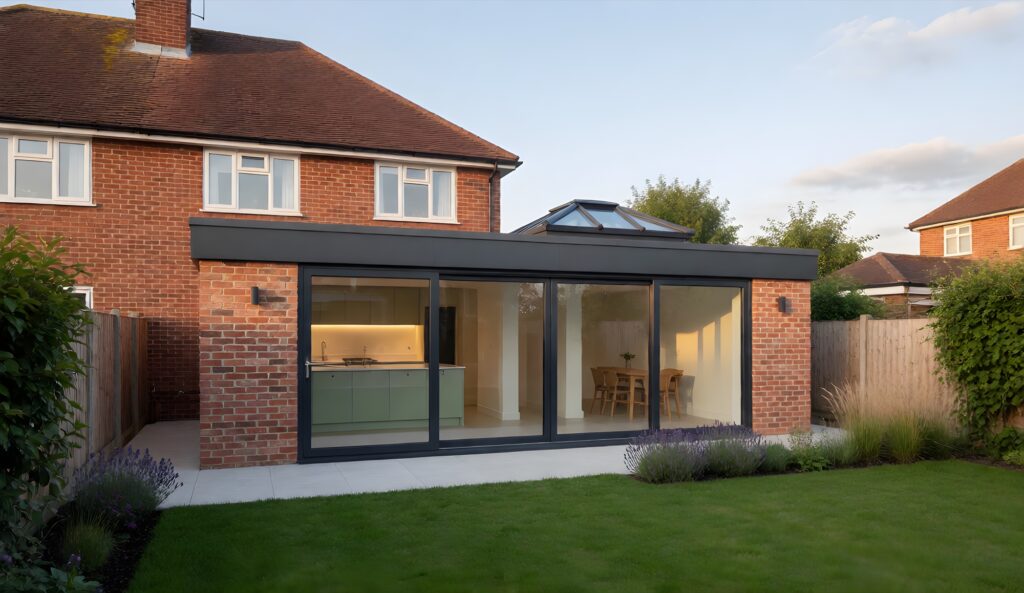
A rear kitchen extension pushes the back of your home out into the garden to create a bigger, brighter kitchen, usually opening into a dining and family space with wide glass doors onto the garden. It is the most popular kitchen extension in South Essex, and for good reason: it suits almost every semi-detached and detached house, and it can often be built without full planning permission.
Is a rear extension right for your home?
A rear extension works best when the kitchen is at the back of the house and the garden has room to give. It is a natural fit for:
- 1930s semis, found all over Leigh-on-Sea, Westcliff, Eastwood, Rayleigh and Hockley, where a small back kitchen and separate dining room can become one open-plan space.
- Detached family homes with a good-sized garden, where a deeper extension creates room for an island, dining table and sofa.
- Bungalows, where a rear extension can transform a dated kitchen without the cost of going up.
If you live in a Victorian or Edwardian terrace with a narrow side alley, a side-return extension or a wrap-around may give you more usable width for the money.
How much does a rear kitchen extension cost?
As a guide, a single-storey rear kitchen extension in South Essex costs from around £27,000 to £37,000 for a compact space and £45,000 to £61,000 for a typical kitchen-diner, at a good standard of finish. The kitchen units, worktops and appliances are extra.
| Size | Standard finish | Good finish | Premium finish |
|---|---|---|---|
| Small, about 10 to 15m² | £23k to £31k | £27k to £37k | £34k to £46k |
| Medium, about 15 to 25m² | £38k to £52k | £45k to £61k | £56k to £76k |
| Large, about 25 to 40m² | £61k to £83k | £72k to £98k | £90k to £122k |
These are guide build prices for budgeting, not quotes, and they do not include outside works such as patios, paths and landscaping. The biggest things that move the price are the size, the amount and type of glazing, the roof (a flat roof with a lantern costs less than a vaulted roof with skylights), steelwork to open up the back of the house, and ground conditions. Much of South Essex sits on shrinkable London clay, so foundations near trees often need to go deeper; we allow for that at the costing stage rather than surprising you with it later.
For a figure based on your own home, use the 60-second cost estimator.
Do you need planning permission?
Many single-storey rear extensions can be built under permitted development, which means no planning application. In summary, the current rules allow:
- up to 3 metres deep on a semi-detached or terraced house, or 4 metres on a detached house;
- up to 6 metres (semi or terrace) or 8 metres (detached) through the lighter-touch prior approval process, where the council notifies your neighbours;
- a maximum height of 4 metres, and no more than 3 metres at the eaves within 2 metres of a boundary;
- materials similar in appearance to the existing house, and no more than half the garden covered by extensions.
Rules are tighter for flats and maisonettes, listed buildings, homes in conservation areas, and houses where permitted development rights have been removed. Building regulations approval is needed either way. If you share a wall or are digging foundations close to your neighbour, the Party Wall Act will usually apply too. We check all of this for your home at the free consultation, and we recommend a Lawful Development Certificate for peace of mind when you rely on permitted development.
Rear extension design ideas that work
Roof lanterns and skylights
A deep extension can leave the old middle of the house dark. A roof lantern or a run of skylights over the kitchen pulls daylight right into the plan.
Bifold or sliding doors
Bifolds open the whole wall on a summer day; large sliding doors give slimmer frames and bigger views all year. We help you choose for how you live.
An island in the right place
Plan the steelwork, drainage and power around where the island and sink should sit, rather than fitting the kitchen around the structure afterwards.
Broken-plan zones
A step in the floor, a change of ceiling height or a pocket door gives the cook, the diners and the sofa their own zones in one connected space.
How long does it take?
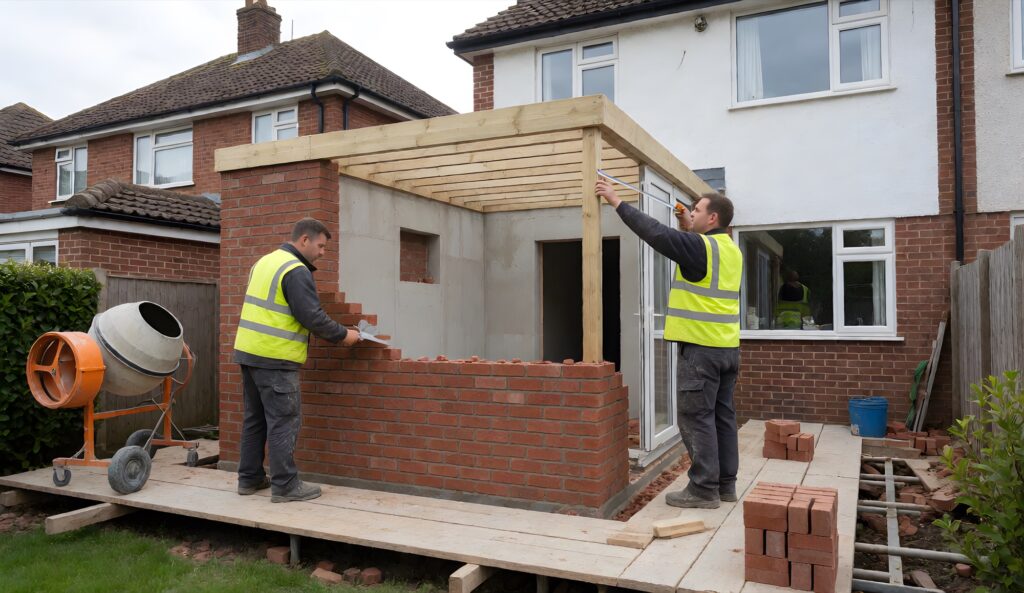
A typical single-storey rear kitchen extension takes around 10 to 14 weeks on site, from groundworks to finishing. Allow time before that for design, drawings and approvals, often two to four months. Most families live at home throughout; we plan the short period when the back wall comes out so you keep a working kettle, fridge and ideally a temporary kitchen. If the dust and noise get too much, we suggest moving out for a while: the work goes quicker in an empty house, because keeping a lived-in site clean and tidy takes up much of each day.
Rear kitchen extension questions
How far can I extend without planning permission?
Under permitted development, a single-storey rear extension can usually go 3 metres from the original back wall of a semi or terrace, or 4 metres on a detached house. Through prior approval, those limits rise to 6 and 8 metres. Conditions apply, so we check your home before you commit.
What is the cheapest way to build a rear kitchen extension?
Keep the shape simple, use a flat roof with a lantern rather than a vaulted roof, choose standard-size doors and windows, and keep the kitchen near the existing drainage. A clear brief up front saves more money than any single material choice.
Do I need an architect?
You need proper drawings for building control, and for planning if it applies. We recommend the architects we work with to draw up the plans, and we arrange the approvals as part of the service, so you are not left coordinating it all yourself.
Can I stay in the house during the build?
Usually, yes. Most of the work happens outside the existing house until the new space is weathertight, and the knock-through is planned to keep disruption short.